
Address
2322 Cromwell Street S, Moorhead, MN
Price
$ 329,900
Property Attributes
- ID#7124143
- TypeSingle Family
- Listing Status Active
- CountyCLAY
- CityMoorhead
- AreaVillage Green Add
- NeighborhoodVillage Green Add
- Zip56560
- StyleSingle Family
- Year Built1981
- Taxes$ 4681
- Price$ 329,900
- Bedrooms4
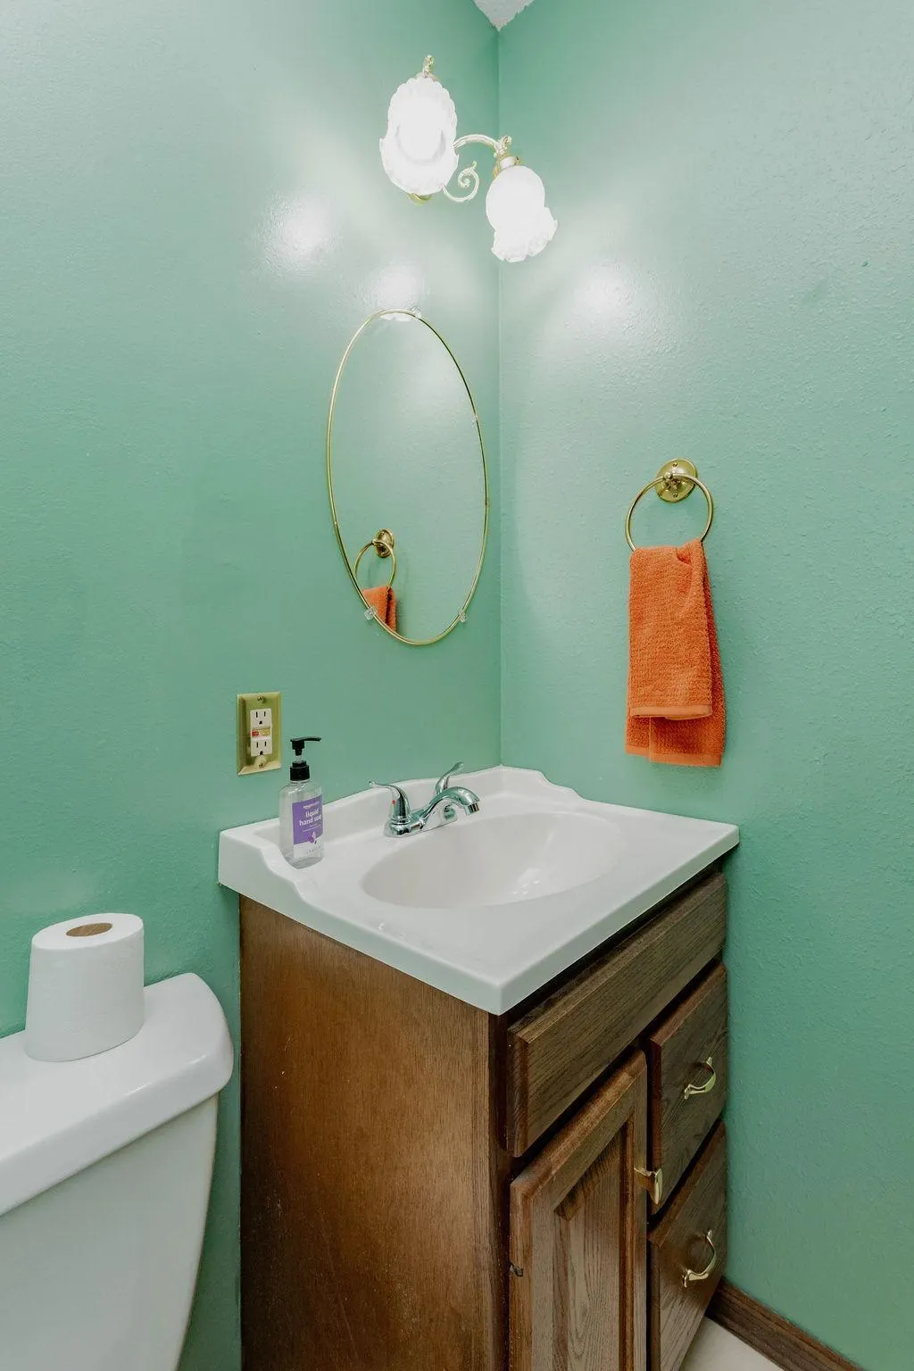
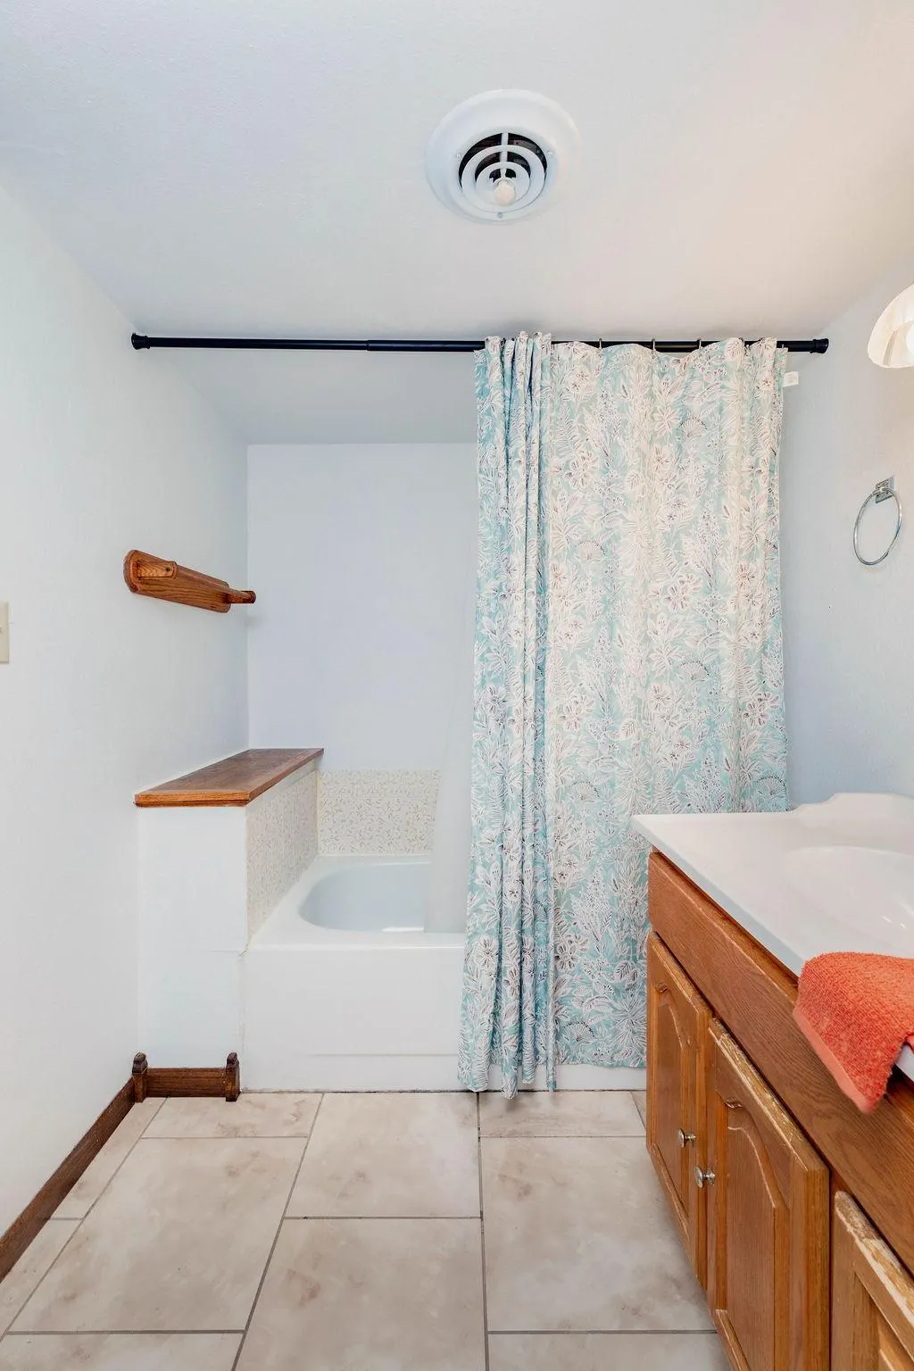
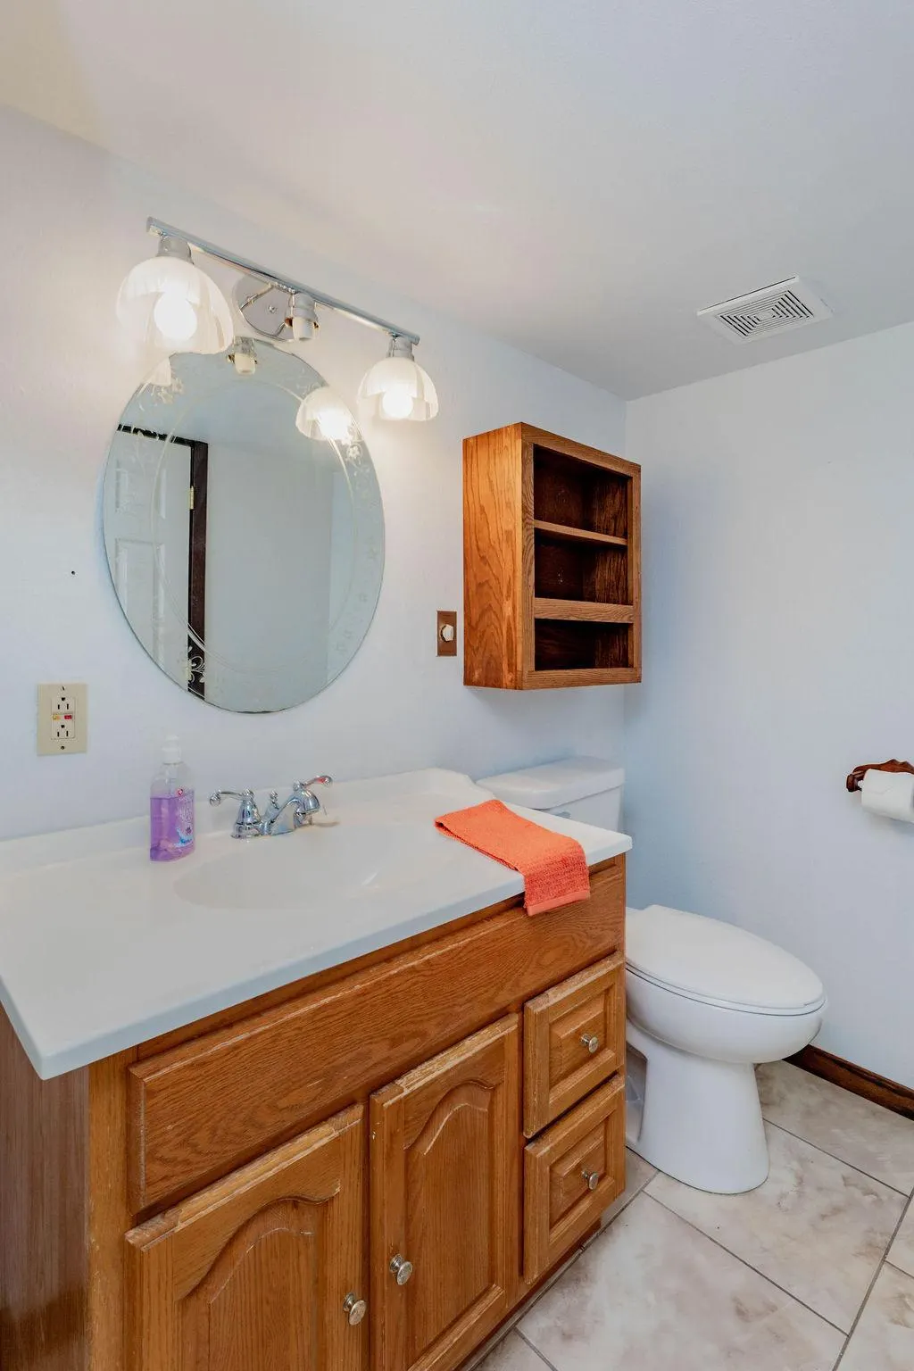
- Full Bathrooms2
- Half Bathrooms1
- Sqr Footage2040
- Lot Size0.21 Acres
Data Source:
Northstar MLS (NSTAR)
Property Description
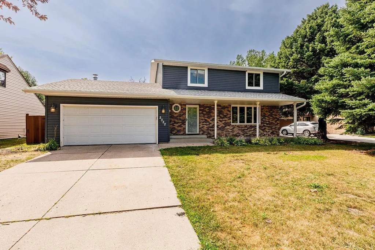
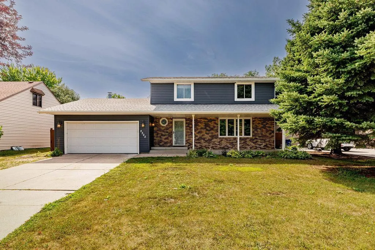
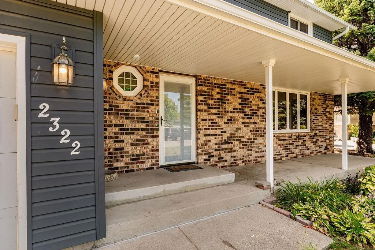
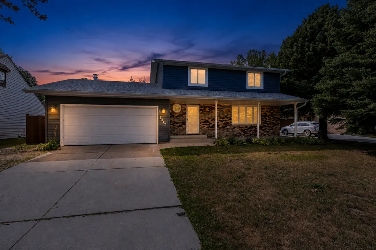
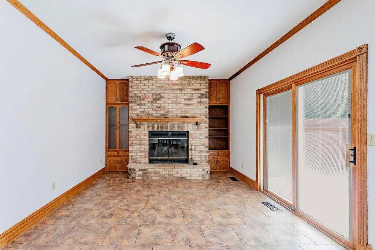
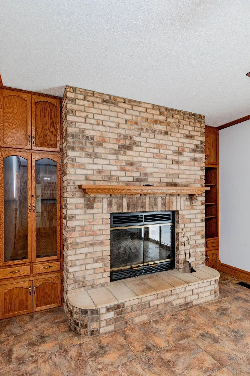
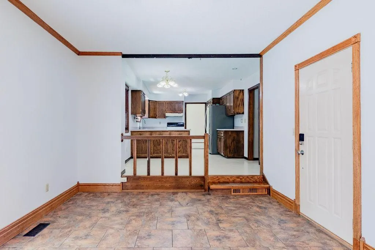
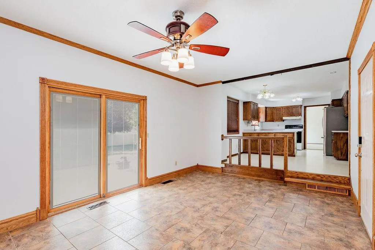
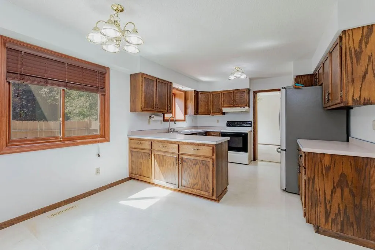
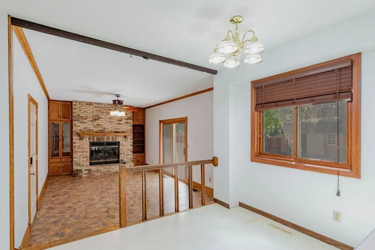
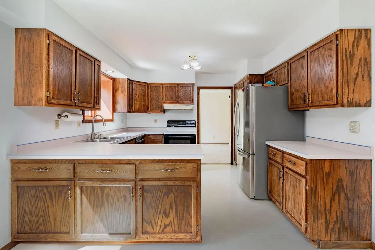
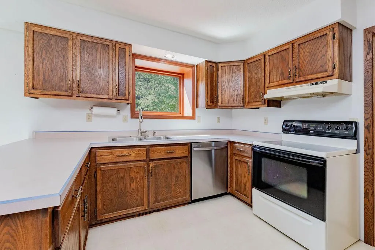
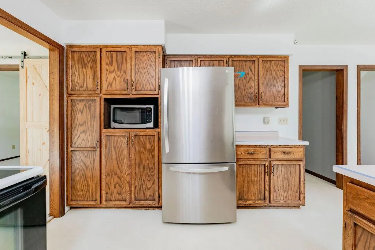
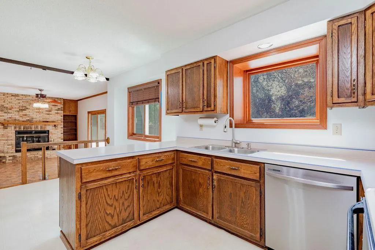
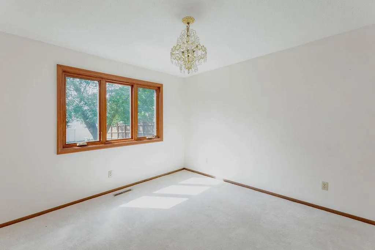
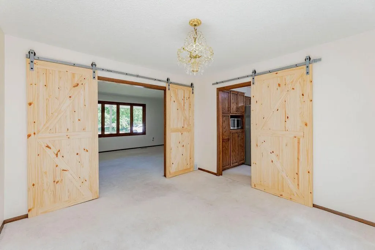
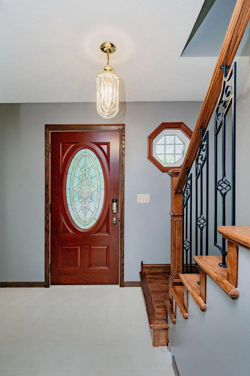
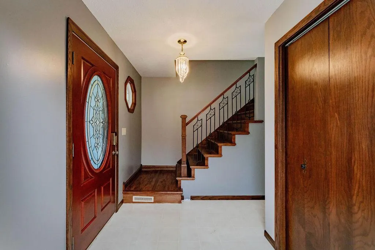
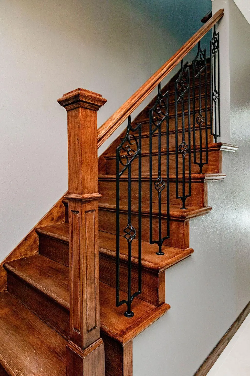
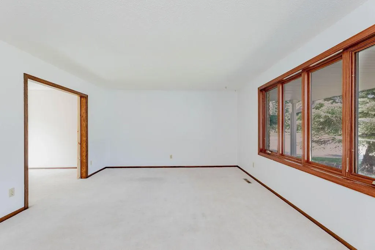
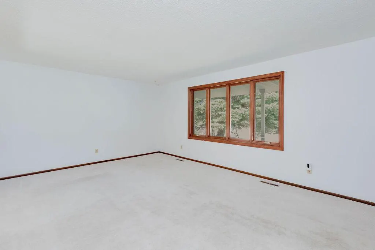
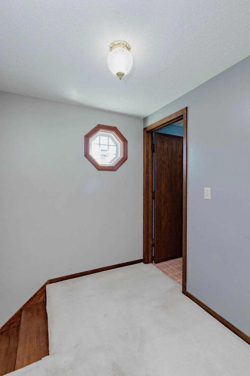
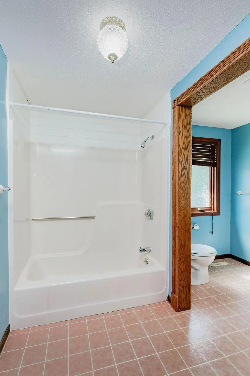
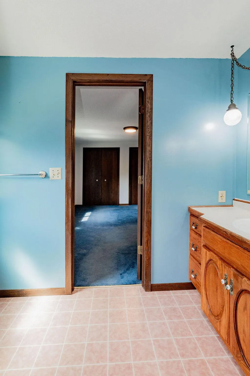
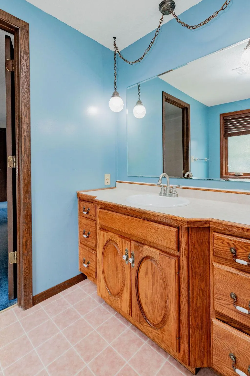
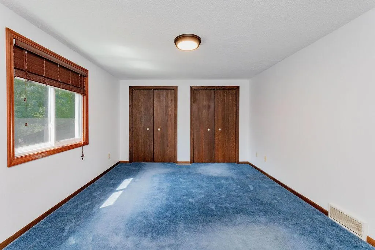
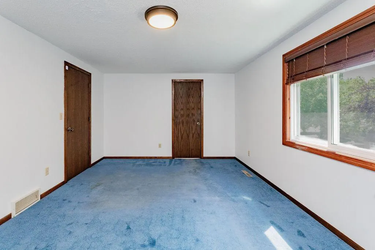
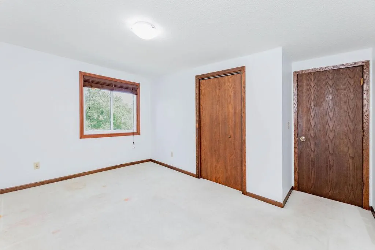
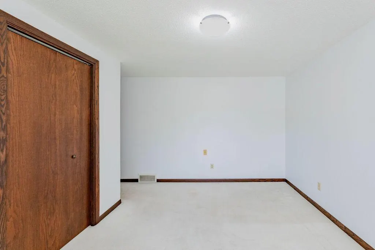
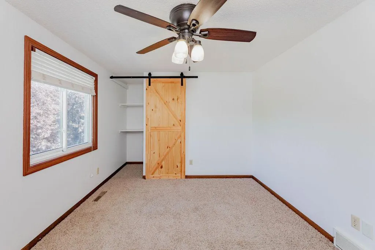
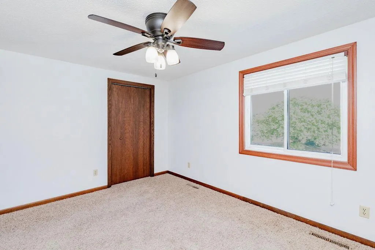
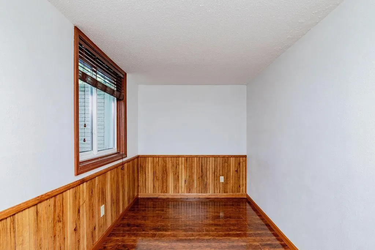
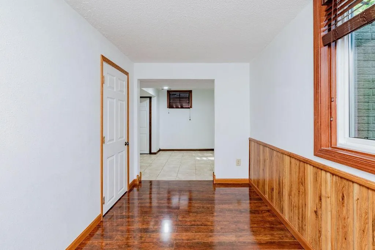
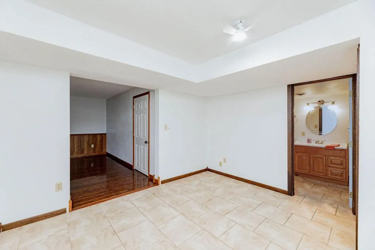
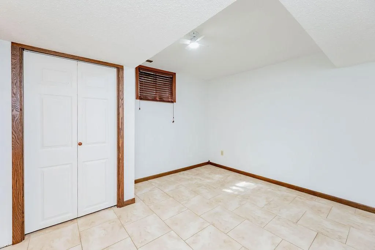
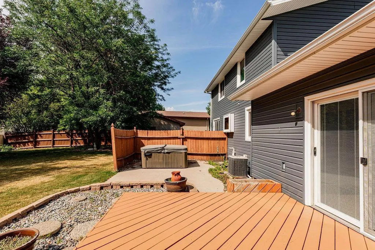
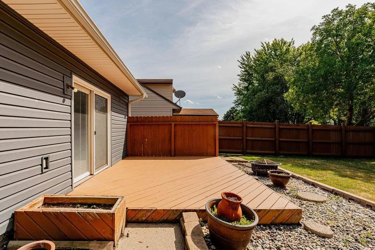
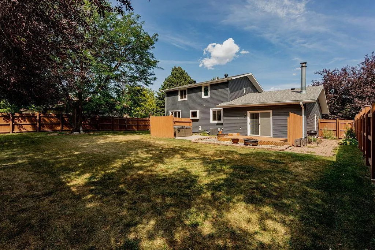
Welcome to this spacious two-story home in South Moorhead! Featuring 4 bedrooms, including 3 bedrooms conveniently located on the same level, this home offers a functional layout with plenty of room to grow. Enjoy the peace of mind of a brand new roof installed in 2026, while the siding and windows were replaced 8 years ago. With a desirable location close to Moorhead schools, parks, shopping, dining and everyday conveniences, this home is ready for its next chapter. Don’t miss the opportunity to make 2322 Cromwell St S your new home!
| Price History | |
|---|---|
| 8/8/2026 | Listed $329,900 |
General Features
| Living Area | 2040 |
|---|---|
| Sewer | City Sewer/Connected |
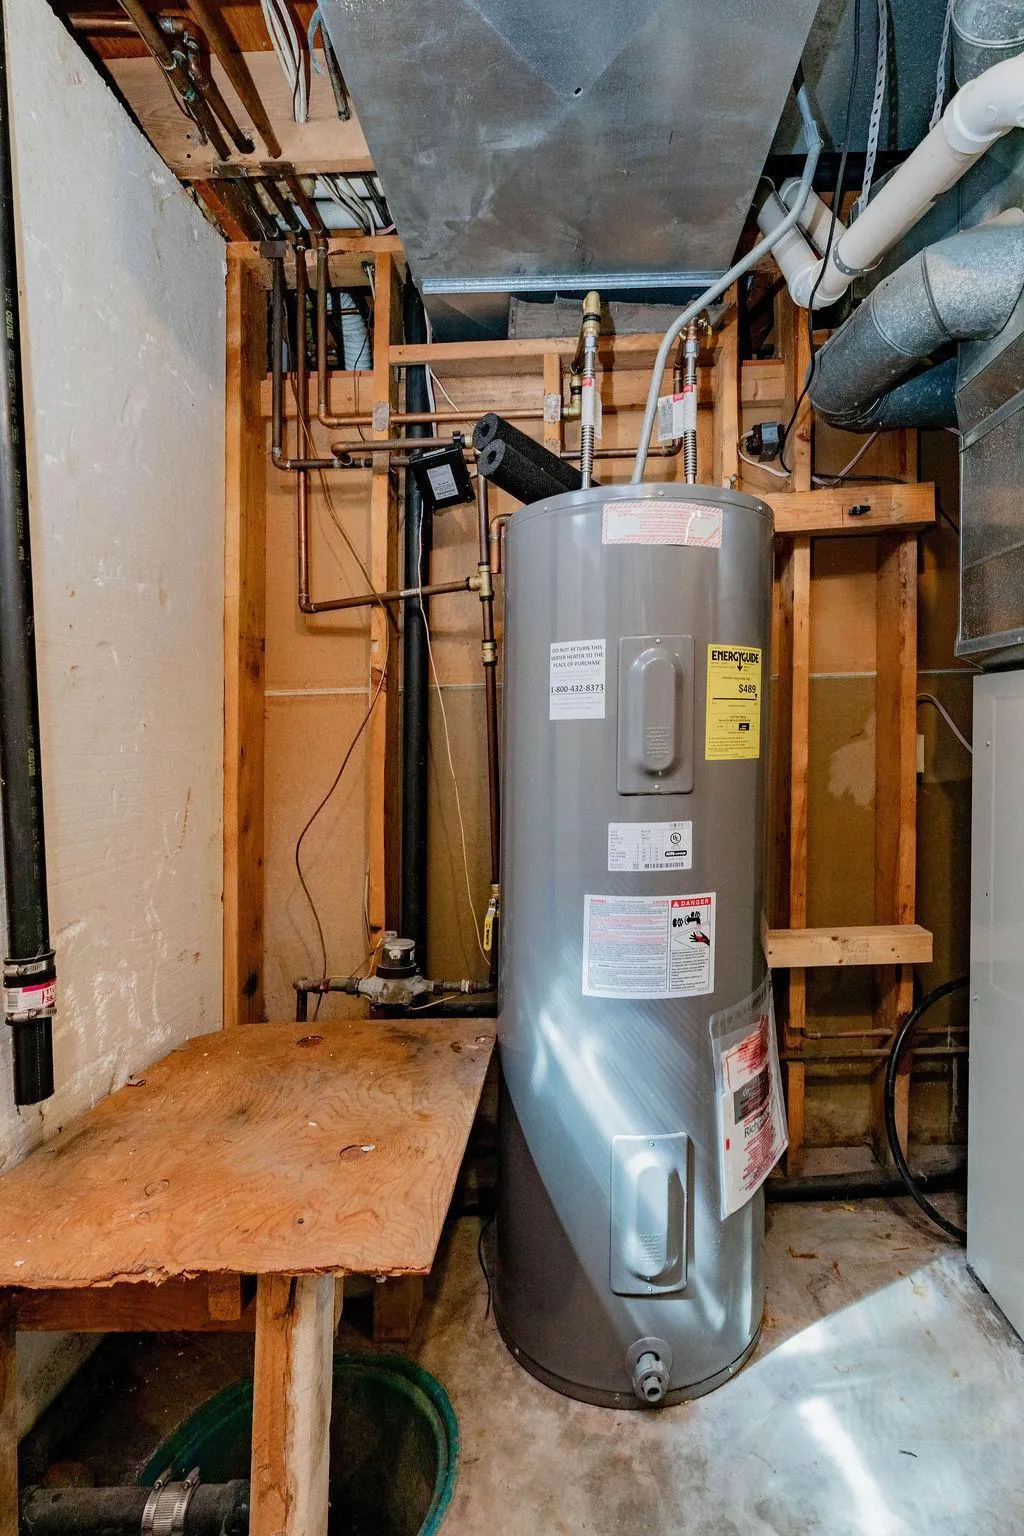
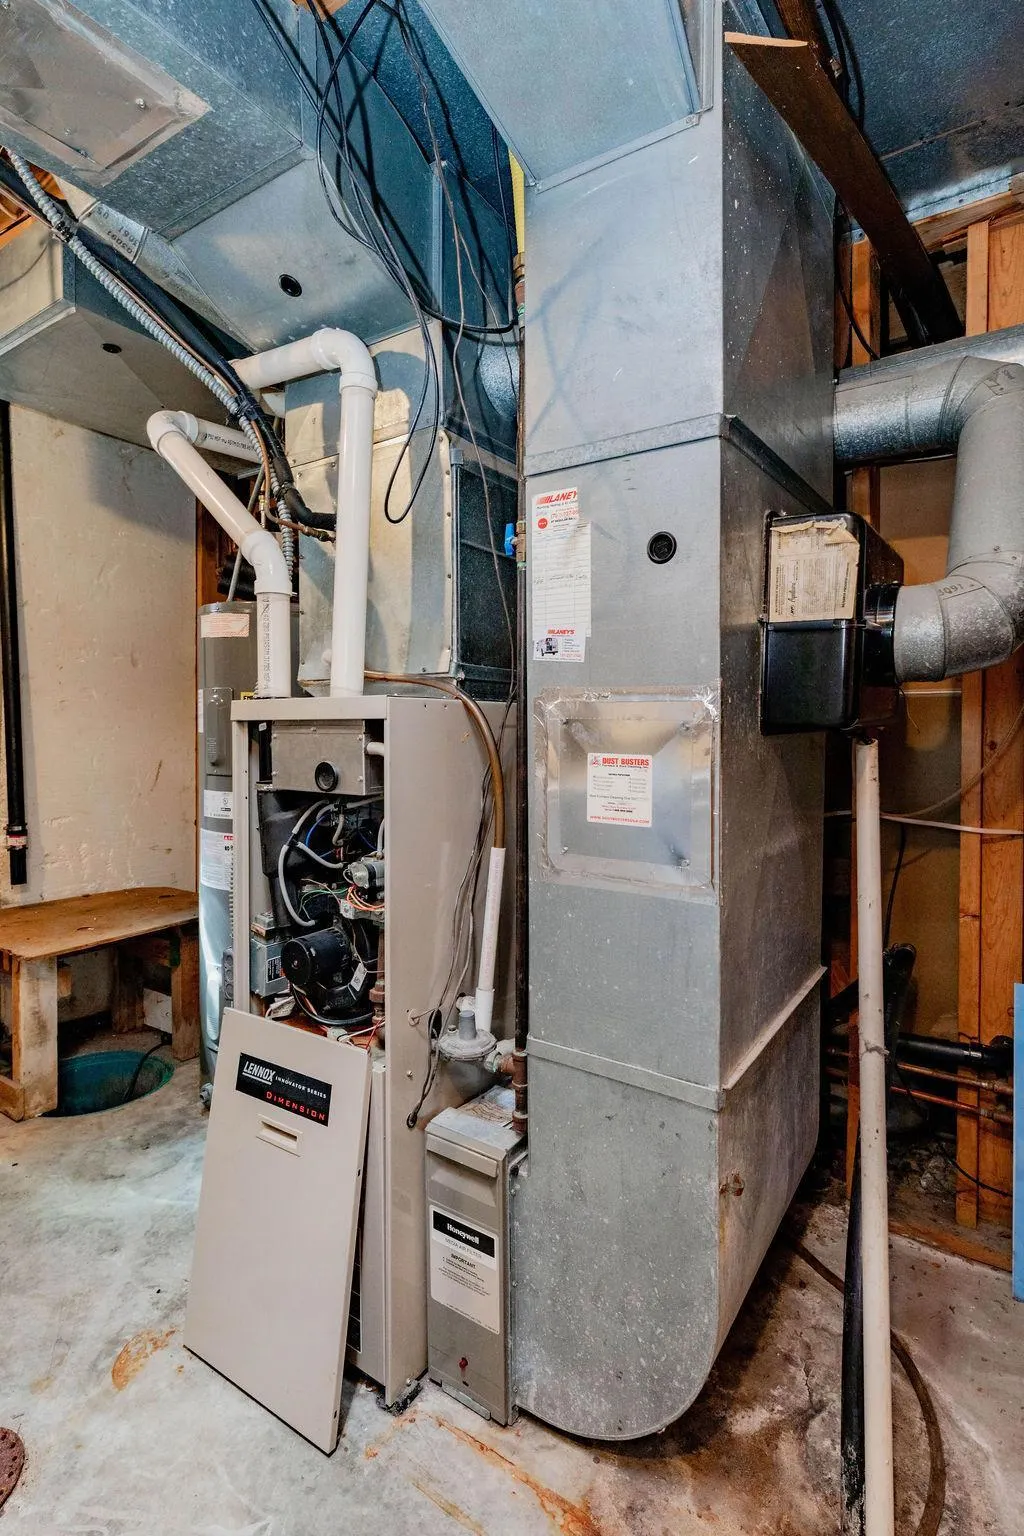
| Heating | Forced Air |
| Cooling | Central Air |
| Roof | Age 8 Years or Less |
| Appliances | Dishwasher,Microwave,Range,Refrigerator |
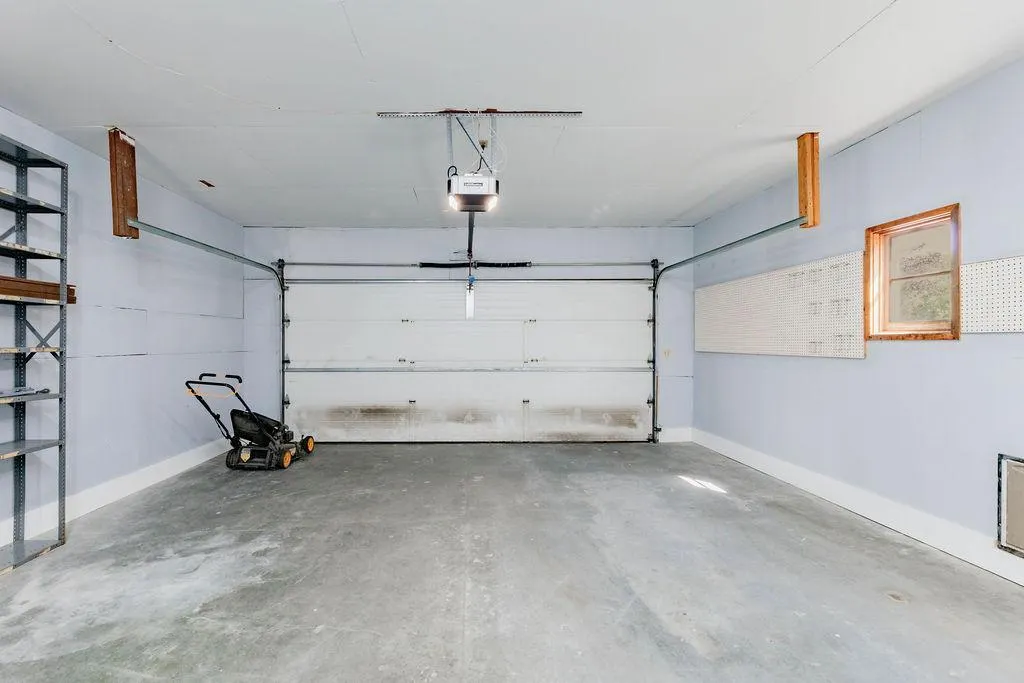
| Garage Spaces | 2 |
| Year Built | 1981 |
| Levels | Two |
| Property Subtype | Single Family |
| Tax Year | 2026 |
| Accessibility | None |
| County | Clay |
| New Construction | No |
| Property Type | Residential |
| HOA | No |
| Contingency | None |
| Subdivision Name | Village Green Add |
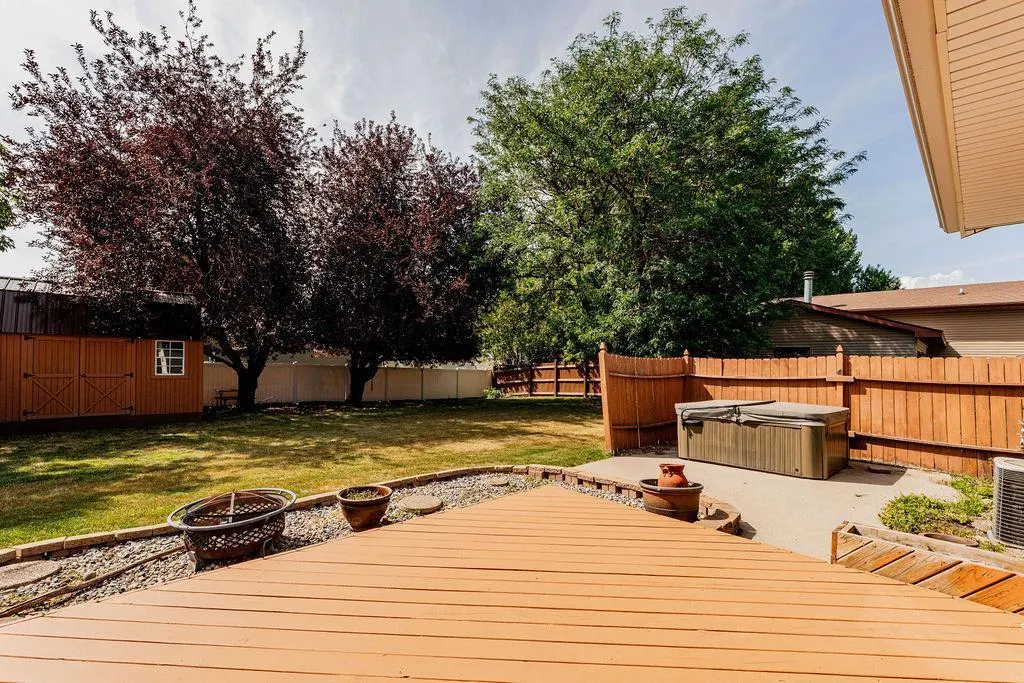
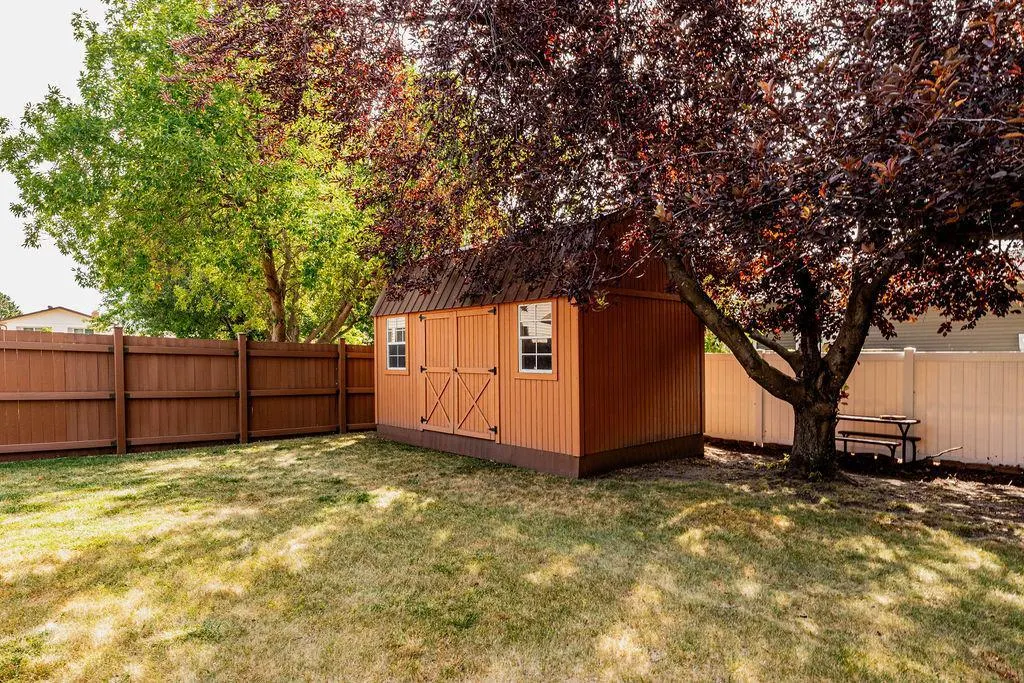
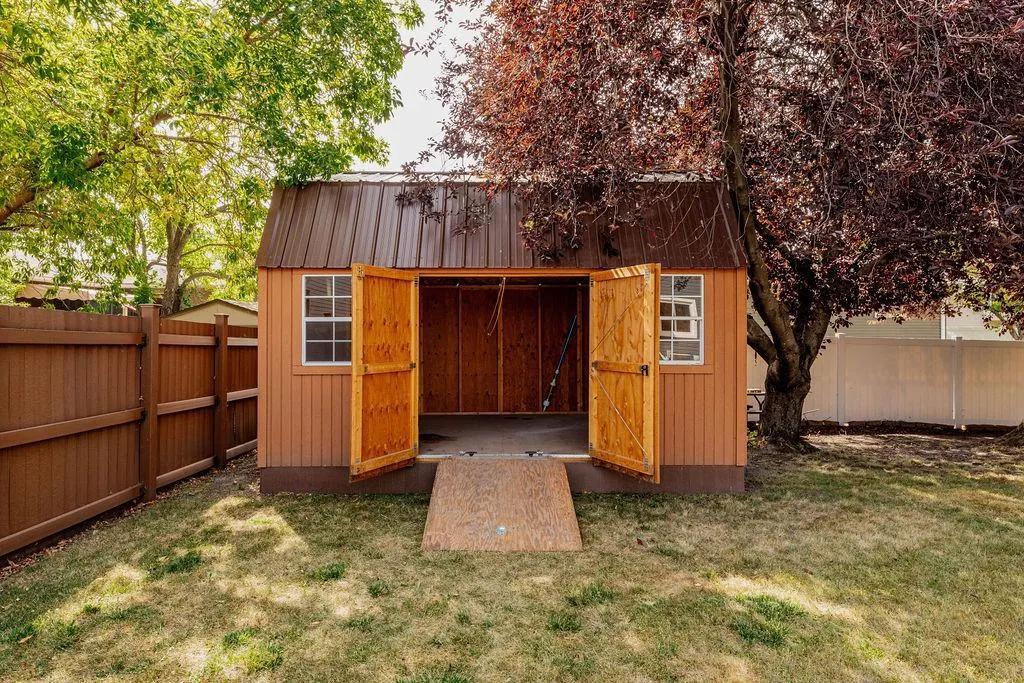
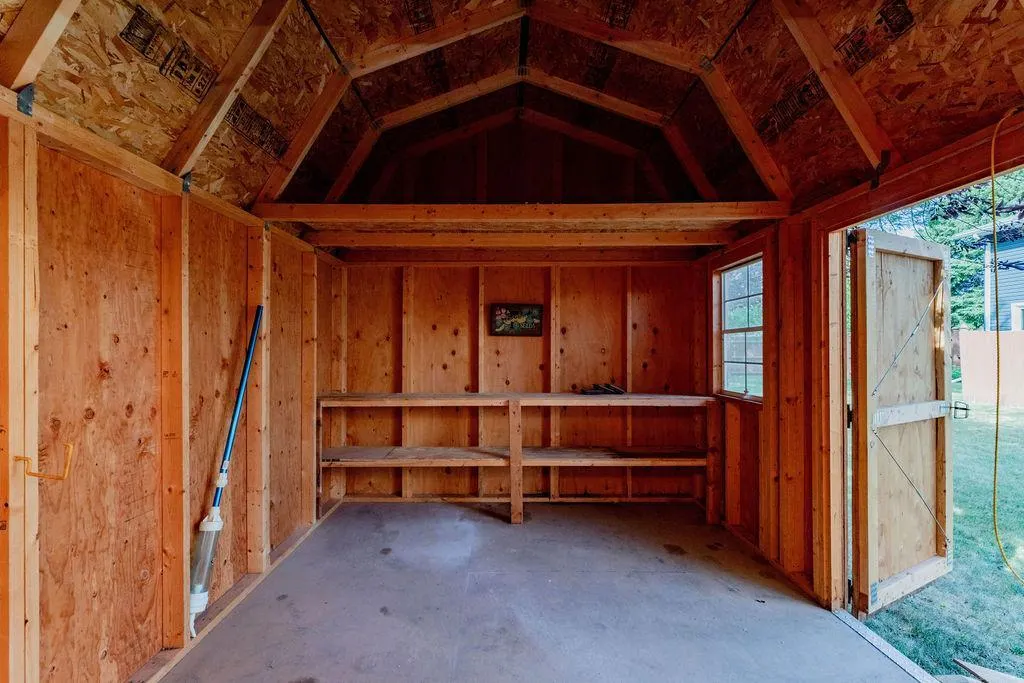
| Other Structures | Storage Shed |
| Full Baths | 2 |
| Directions | Just West of Village Green Golf Course. |
| City | Moorhead |
| High School District | Moorhead |
| Zoning Description | Residential-Single Family |
| Lot Size Units | Acres |
| Property Attached Y/N | No |
| Land Lease Y/N | No |
| Tax Annual Amount | 4681 |
| Additional Parcels Y/N | No |
| Standard Status | Active |
| Lender Owned | No |
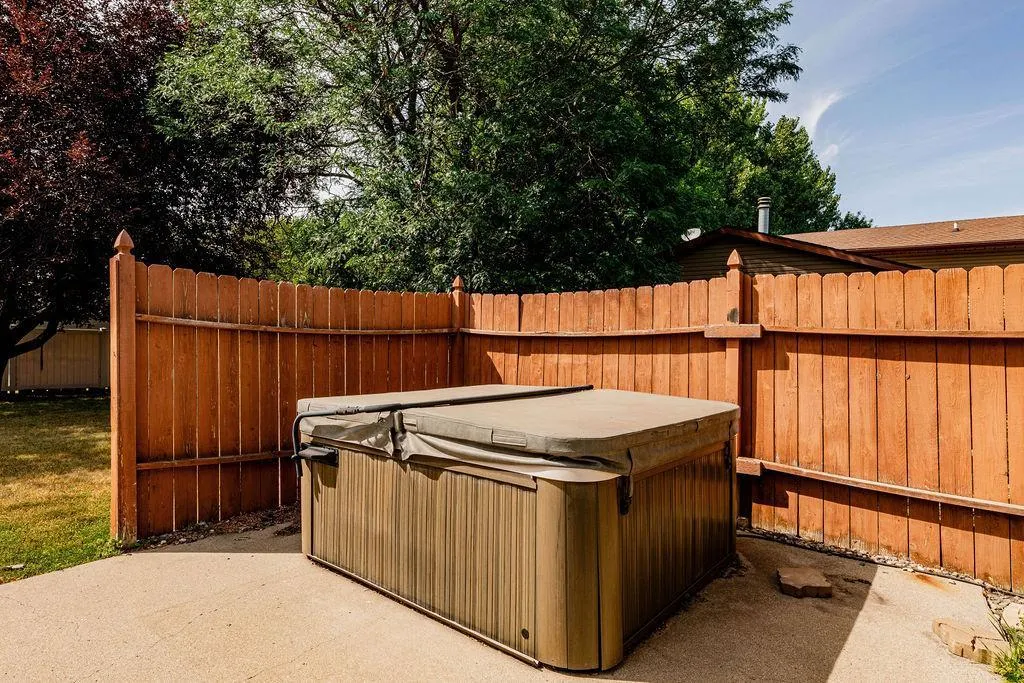
| Amenities Unit | Hot Tub |
| PostalCity | Moorhead |
Interior Features
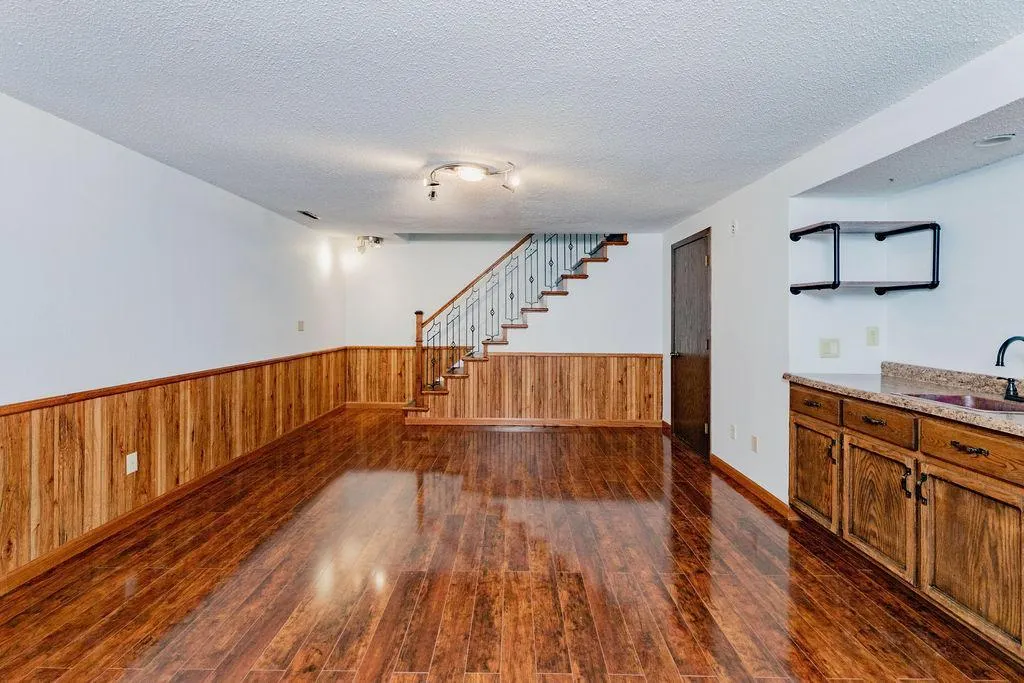
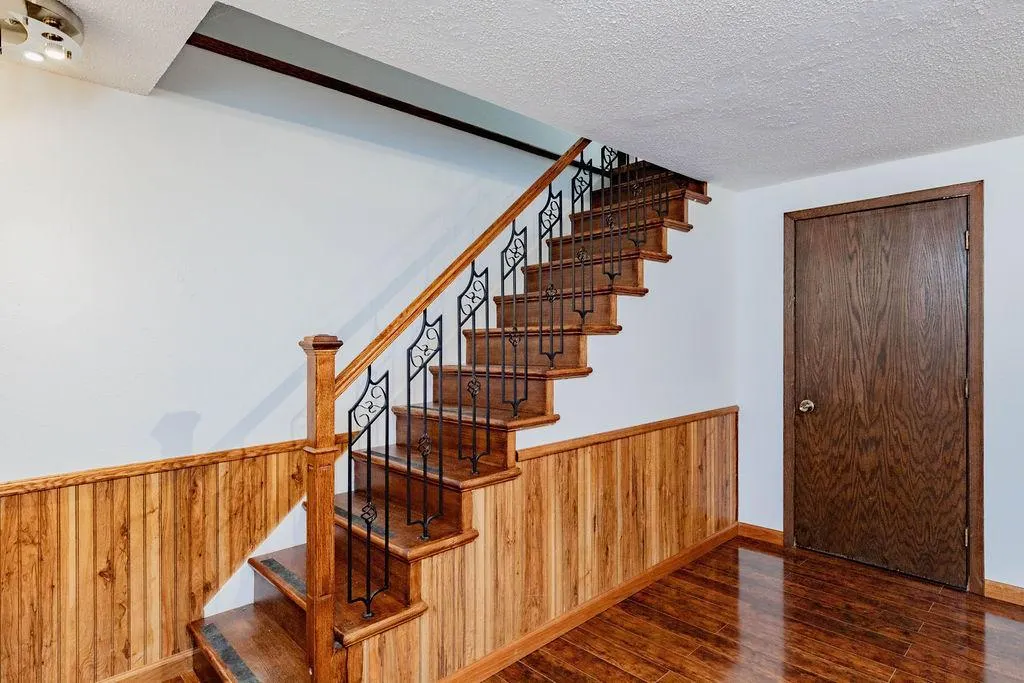
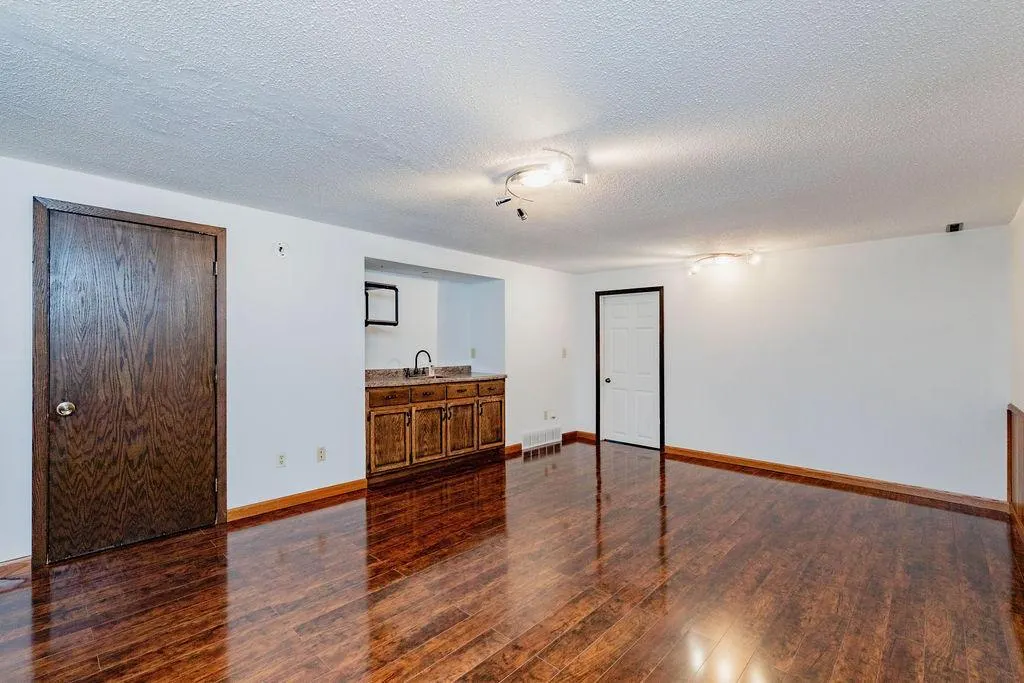
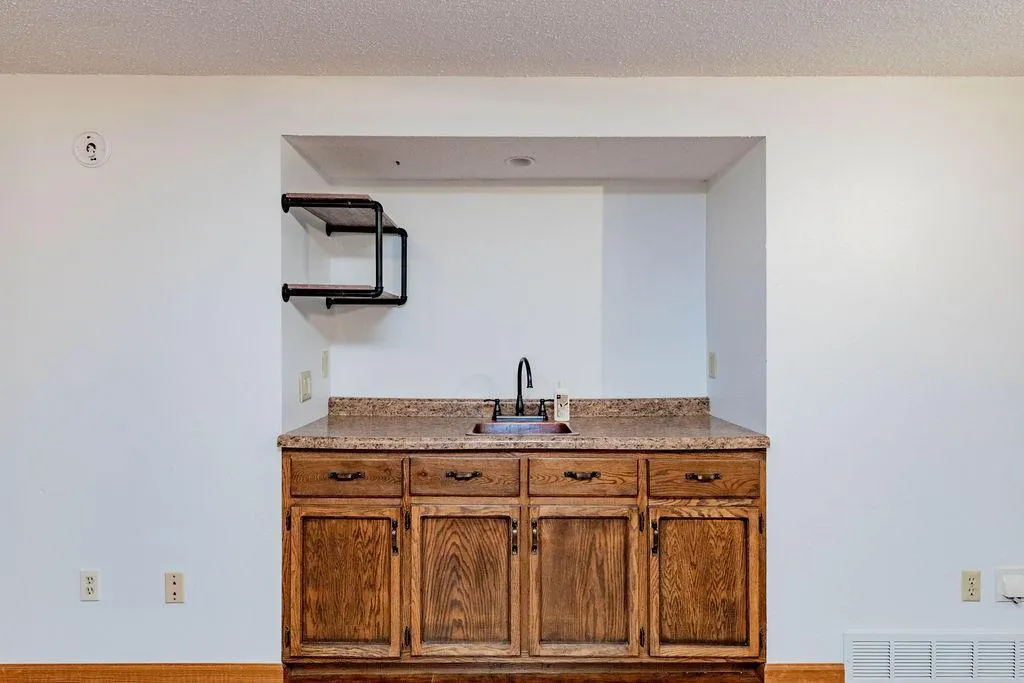
| Basement | Finished |
|---|---|
| Total Fireplaces | 1 |
| Fireplace Features | Gas |
| Basement (Y/N) | Yes |
| Fireplace Y/N | Yes |
| Above Grade Finished Area | 1020 |
| Half Baths | 1 |
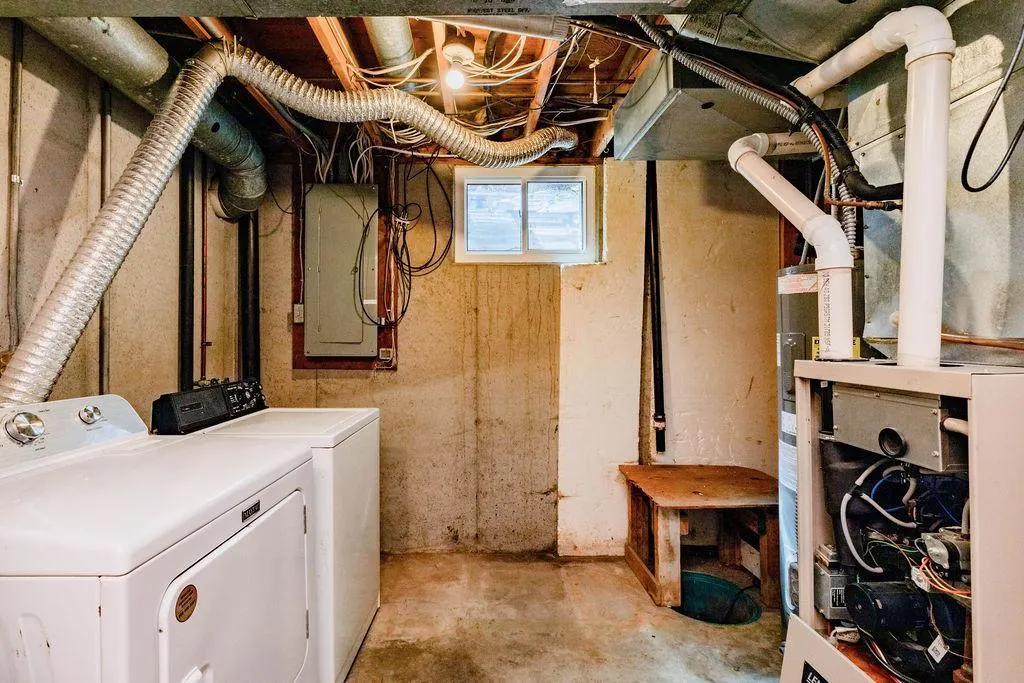
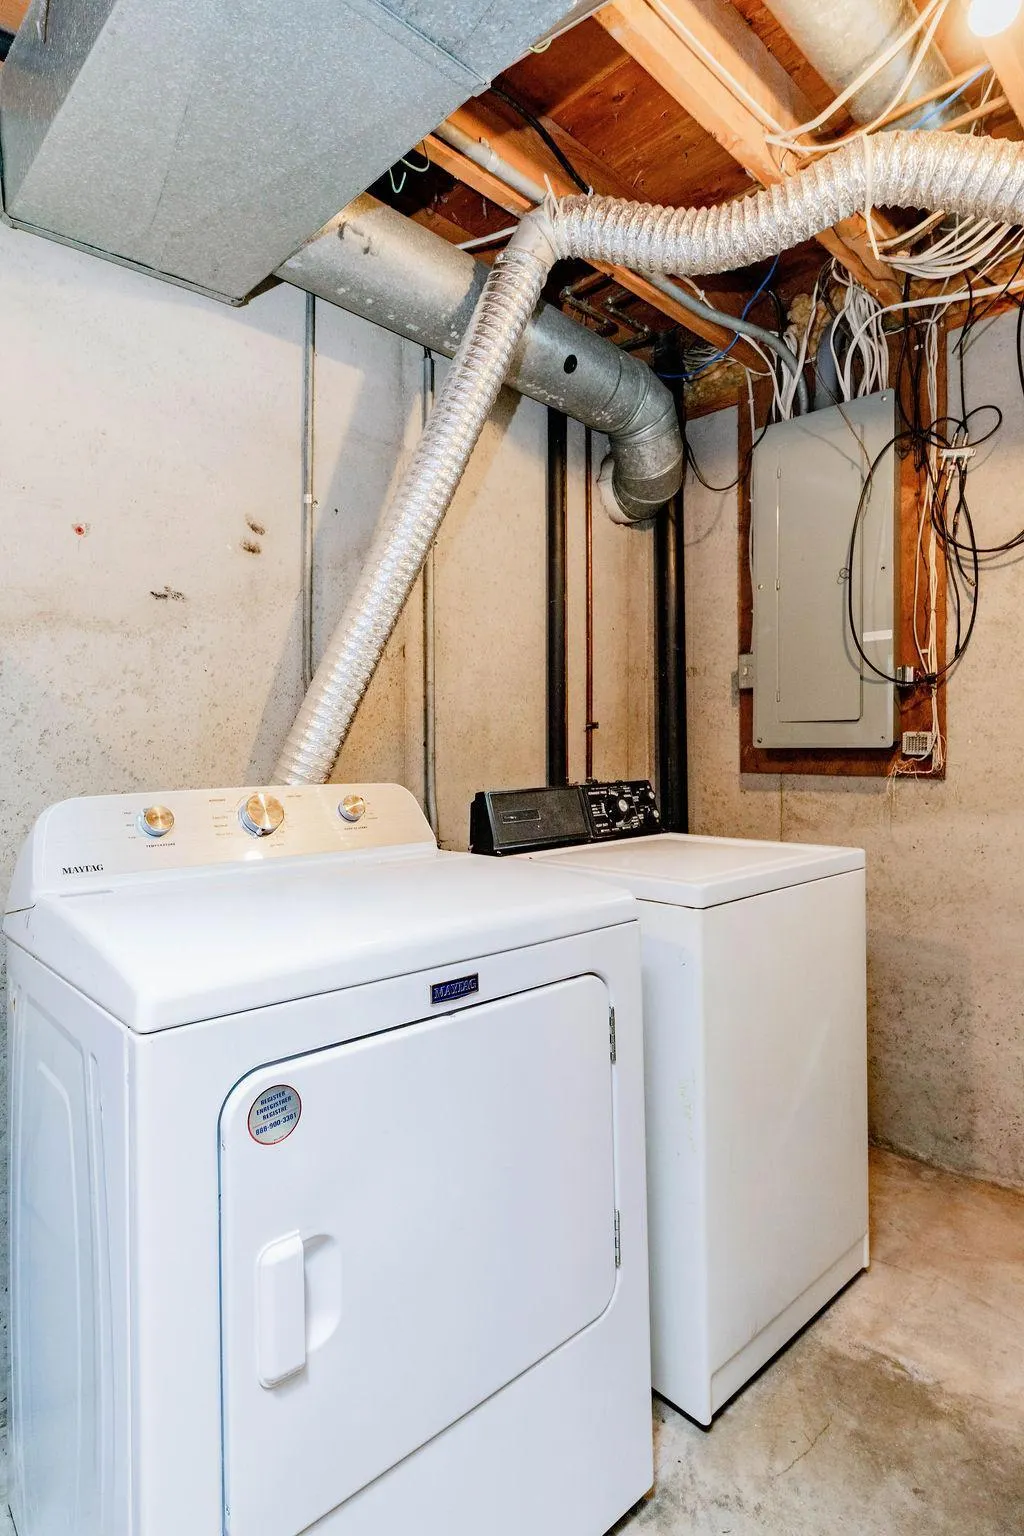
| Laundry Features | In Basement |
| Total Bedrooms | 4 |
| Below Grade Finished Area | 1020 |
| Total Baths | 3 |
| Bath Desc | Full Basement,Main Floor 1/2 Bath,Upper Level Full Bath |
| Fuel | Natural Gas |
| Garage Square Feet | 440 |
Exterior Features
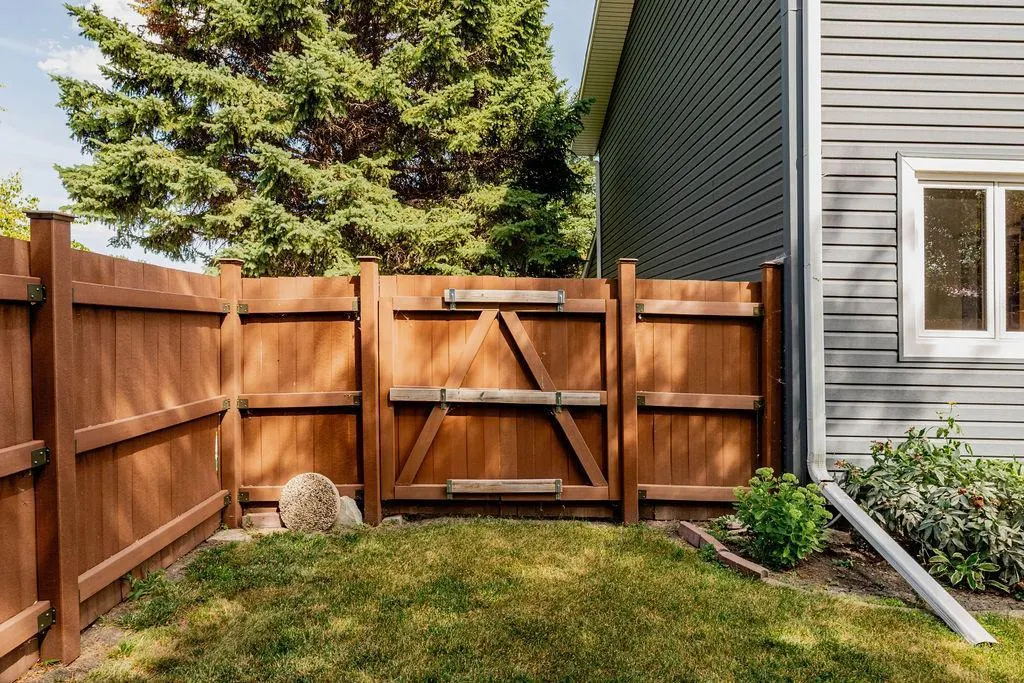
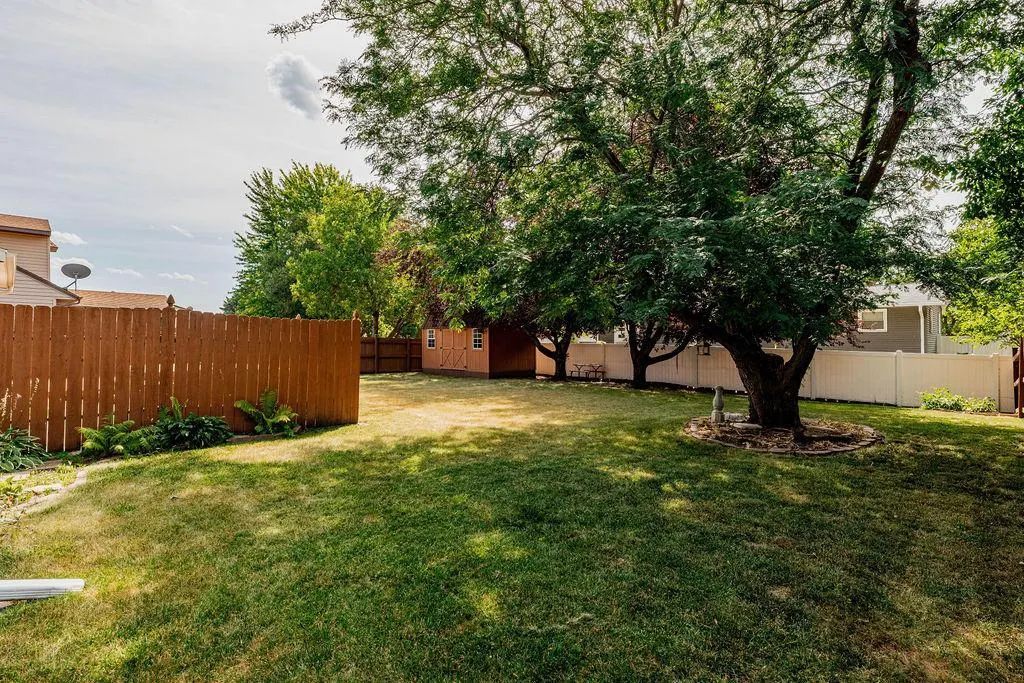
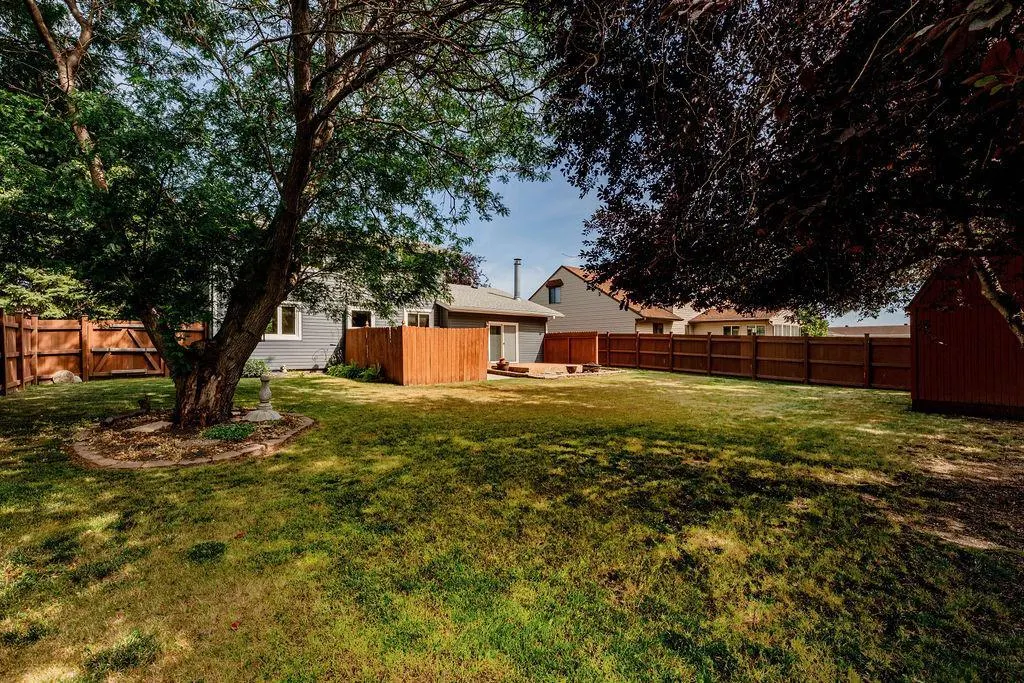
| Fencing | Wood |
|---|---|
| Parking Features | Attached Garage |
| Lot Features | Tree Coverage - Medium |
| Water Source | City Water/Connected |
| Lot Size Area | 0.21 |
| Building Area Total | 2040 |
| Lot Dimensions | 72X126 |
| Waterfront Y/N | No |
| Foundation Area | 1020 |
| Road Frontage Type | Cul De Sac |
Amenities
- Foreclosure
- Views
- Short Sale
- New Construction
- Adult 55+
- Lease To Own
- No HOA Fees
- Furnished
- Primary On Main
- Air Conditioning
- Seller Finance
- Green
- Fixer Upper
- Horse
- Golf
- Fireplace
- Deck
- Garage
- Basement
- Pool
Property vs Single Family Average in 56560
Price
Taxes
Year Built
Visits

