
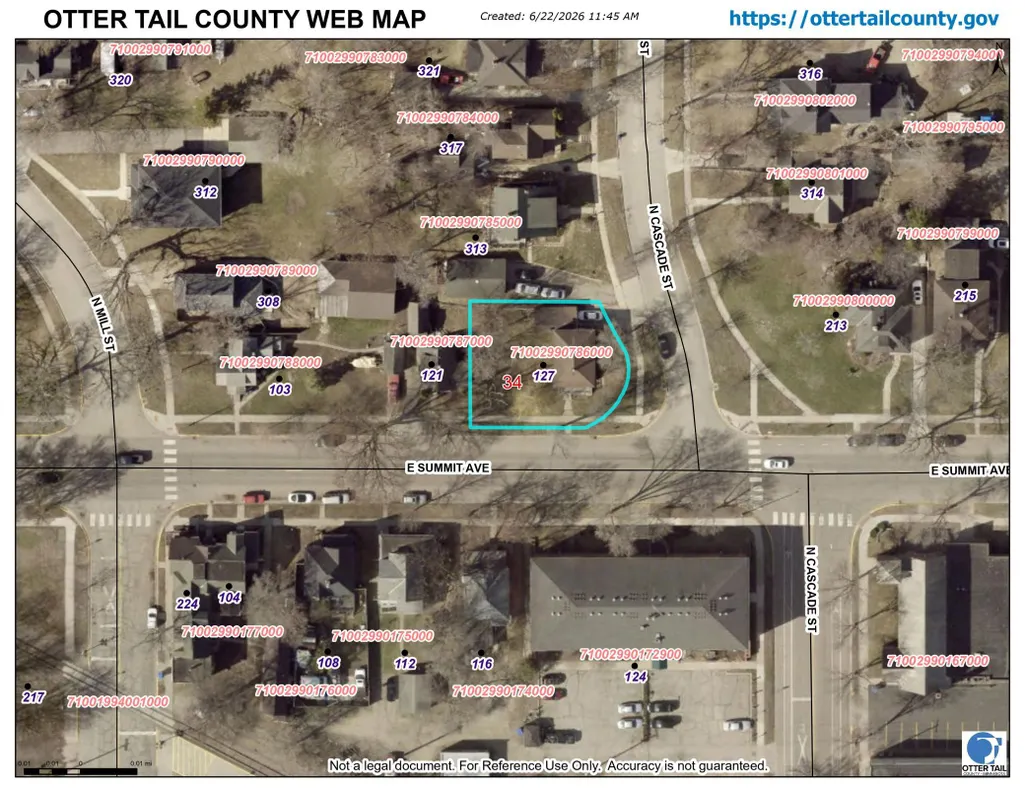
Address
127 E Summit Avenue, Fergus Falls, MN
Price
$ 169,900
Property Attributes
- ID#7118533
- TypeSingle Family
- Listing Status Active
- CountyOTTER TAIL
- CityFergus Falls
- AreaNorth Division-Fergus Falls
- NeighborhoodNorth Division-Fergus Falls
- Zip56537
- StyleSingle Family
- Year Built1880
- Taxes$ 2040
- Price$ 169,900
- Bedrooms4
- Full Bathrooms2
- Half Bathrooms0
- Sqr Footage1632
- Lot Size0.18 Acres
Data Source:
Northstar MLS (NSTAR)
Property Description
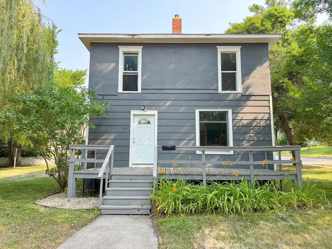
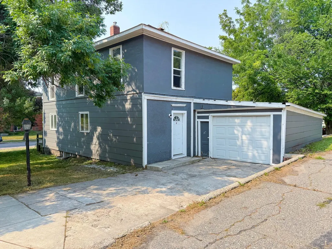
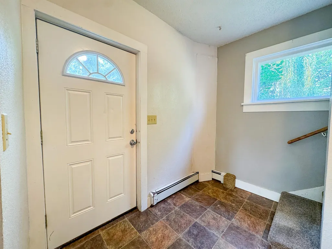
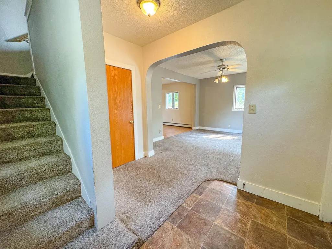
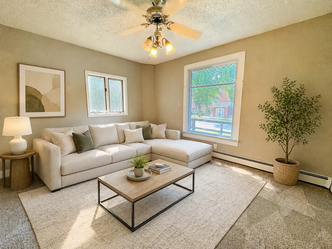
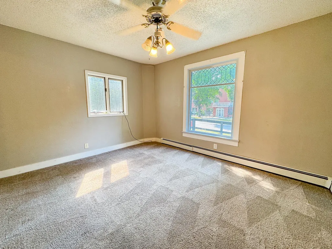
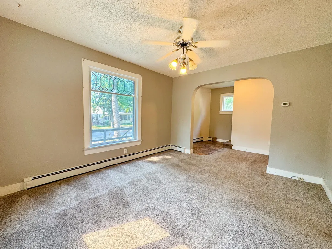
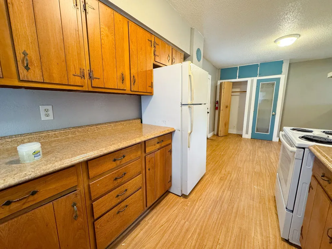
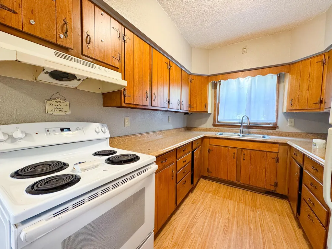
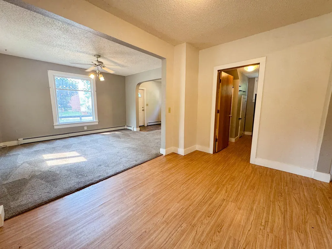
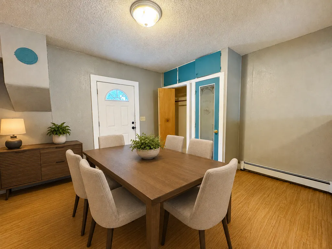
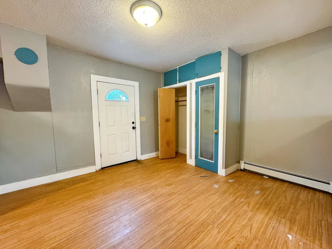
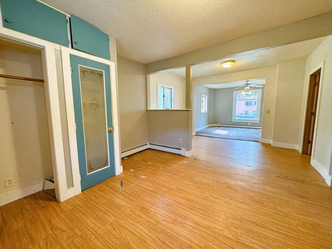
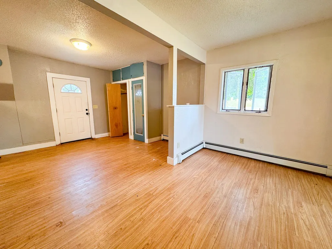
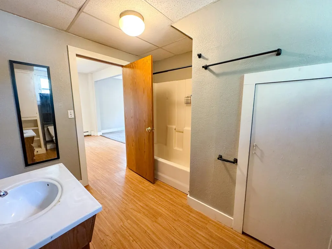
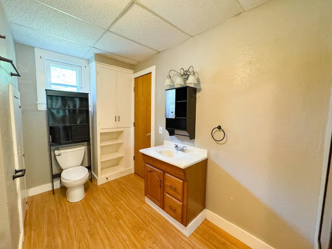
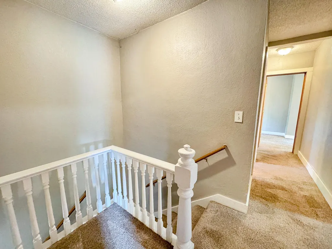
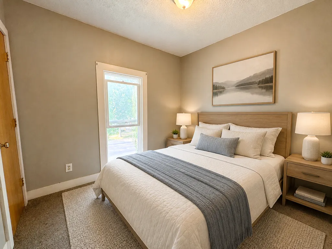
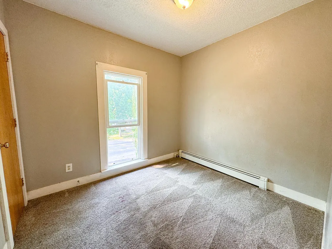
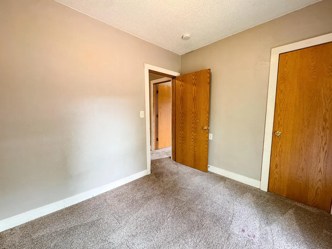
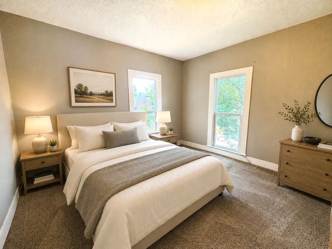
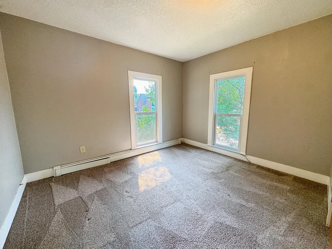
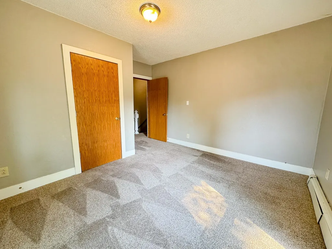
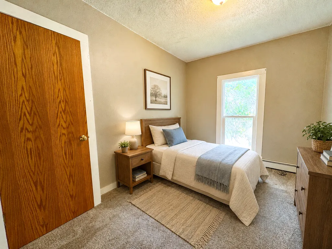
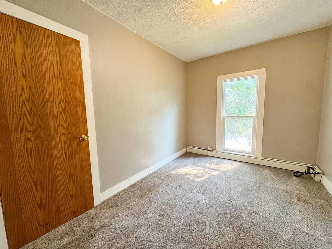
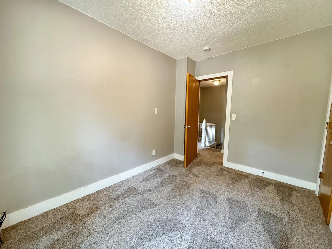
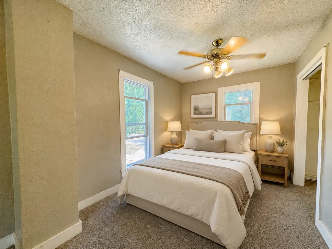
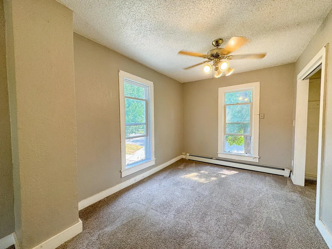
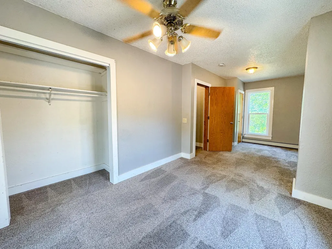
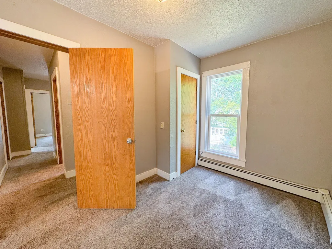
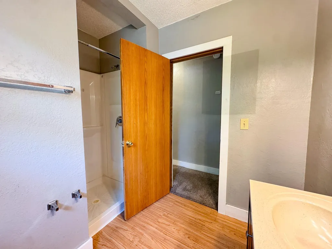
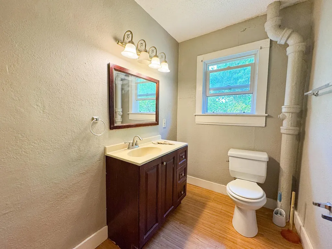
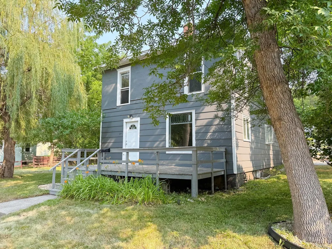
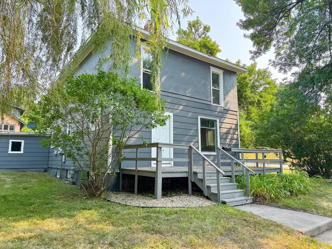
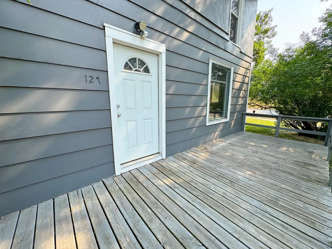
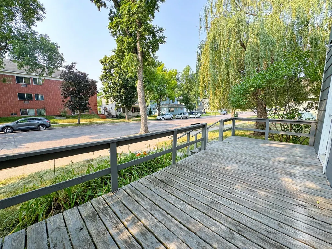
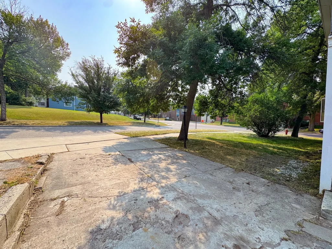
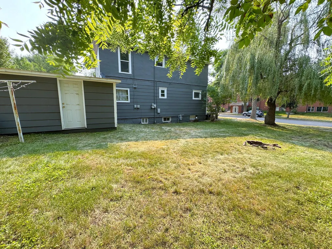
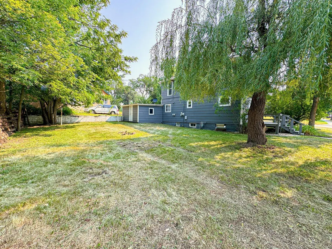
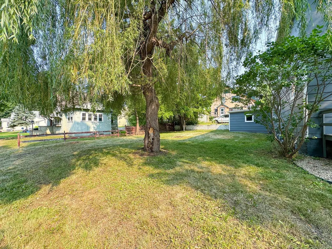
Whether you're a first time home buyer or an experienced investor looking for your next opportunity, this move in ready Fergus Falls home deserves a closer look. Situated on a corner lot near Lake Alice, the property features four bedrooms conveniently located on one level, two bathrooms, an attached garage and a deck for outdoor enjoyment. The unfinished basement offers excellent storage. With a convenient location and room to make it your own, this is an opportunity you won't want to miss. Act fast!
| Price History | |
|---|---|
| 7/30/2026 | Listed $169,900 |
General Features
| Living Area | 1632 |
|---|---|
| Sewer | City Sewer/Connected |
| Heating | Hot Water |
| Cooling | None |
| Appliances | Electric Water Heater,Range,Refrigerator |
| Garage Spaces | 1 |
| Construction Materials | Frame |
| Year Built | 1880 |
| Electric | Circuit Breakers,100 Amp Service |
| Levels | Two |
| Property Subtype | Single Family |
| Tax Year | 2026 |
| Accessibility | None |
| County | Otter Tail |
| New Construction | No |
| Property Type | Residential |
| HOA | No |
| Contingency | None |
| Subdivision Name | North Division/Fergus Falls |
| Full Baths | 1 |
| Directions | Head N toward W Lincoln Ave and then E onto W Summit Ave into the property. |
| City | Fergus Falls |
| High School District | Fergus Falls |
| Zoning Description | Residential-Single Family |
| Lot Size Units | Acres |
| Property Attached Y/N | No |
| Land Lease Y/N | No |
| Tax Annual Amount | 2040 |
| Additional Parcels Y/N | No |
| Standard Status | Active |
| Lender Owned | No |
| PostalCity | Fergus Falls |
Interior Features
| Basement | Partial,Unfinished |
|---|---|
| Basement (Y/N) | Yes |
| Fireplace Y/N | No |
| Above Grade Finished Area | 1632 |
| 3/4 Baths | 1 |
| Total Bedrooms | 4 |
| Total Baths | 2 |
| Bath Desc | Main Floor Full Bath,Upper Level 3/4 Bath |
| Dining Room Description | Eat In Kitchen,Kitchen/Dining Room |
| Fuel | Natural Gas |
| Garage Square Feet | 377 |
Exterior Features
| Parking Features | Attached Garage,Concrete |
|---|---|
| Lot Features | Corner Lot |
| Water Source | City Water/Connected |
| Lot Size Area | 0.18 |
| Building Area Total | 2448 |
| Lot Dimensions | Irregular |
| Waterfront Y/N | No |
| Foundation Area | 816 |
| Road Frontage Type | City Street |
| Road Responsibility | Public Maintained Road |
Amenities
- Foreclosure
- Views
- Short Sale
- New Construction
- Adult 55+
- Lease To Own
- No HOA Fees
- Furnished
- Primary On Main
- Air Conditioning
- Seller Finance
- Green
- Fixer Upper
- Horse
- Golf
- Fireplace
- Deck
- Garage
- Basement
- Pool
Property vs Single Family Average in 56537
Price
Taxes
Year Built
Visits
In The Neighborhood
Fergus Falls
$ 120,000
422 N Cleveland Avenue
Fergus Falls, MN 56537
- Type
- Single Family
- Size
- 1,484 SqFt
- Rooms
- 4 Beds + 1 Baths
 Keller Williams Classic Rlty N
