
Address
314 Birch Avenue W, Fergus Falls, MN
Price
$ 159,900
Property Attributes
- ID#7117723
- TypeSingle Family
- Listing Status Active
- CountyOTTER TAIL
- CityFergus Falls
- AreaCutlers 4th Add
- NeighborhoodCutlers 4th Add
- Zip56537
- StyleSingle Family
- Year Built1941
- Taxes$ 921
- Price$ 159,900
- Bedrooms2
- Full Bathrooms1
- Half Bathrooms1
- Sqr Footage950
- Lot Size0.149 Acres
Data Source:
Northstar MLS (NSTAR)
Property Description
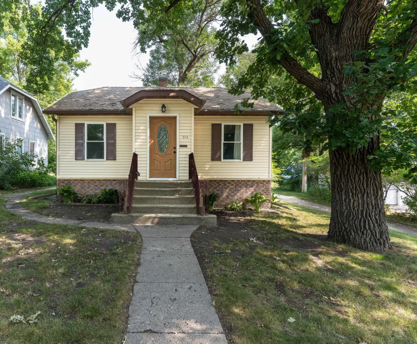
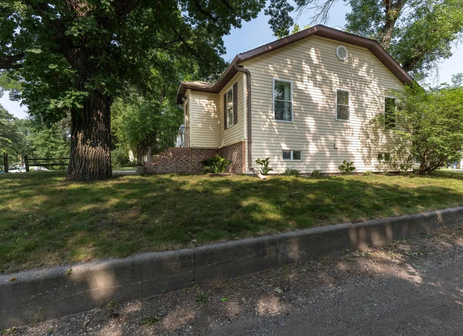
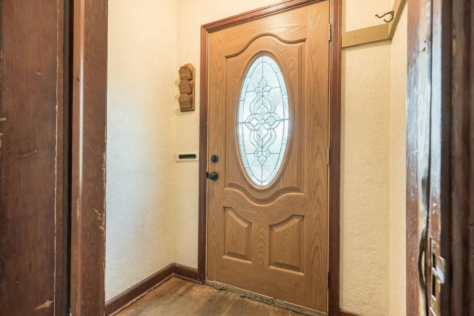
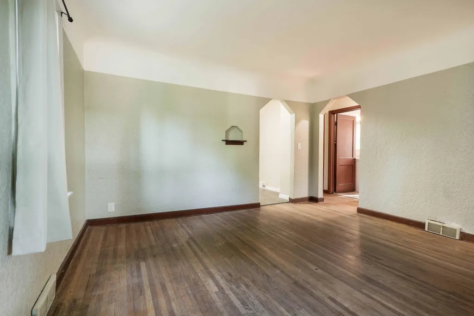
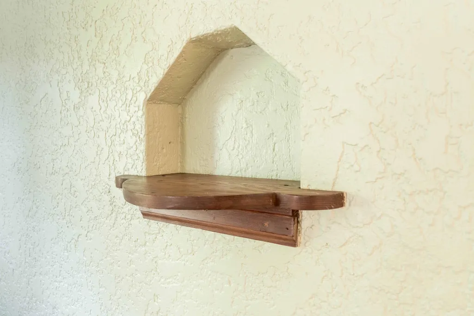
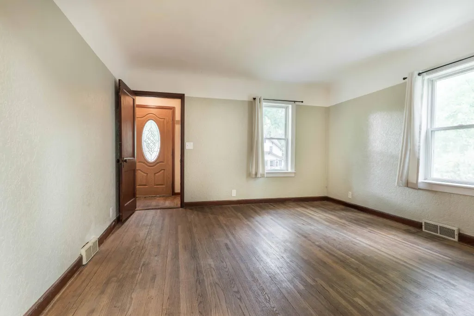
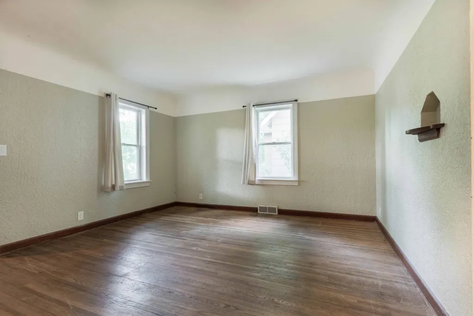
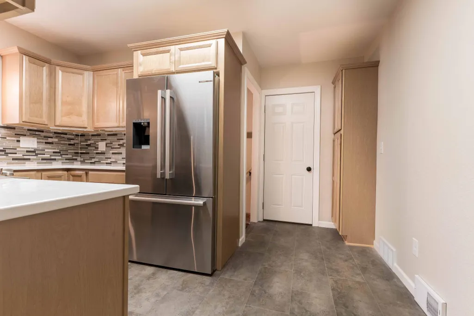
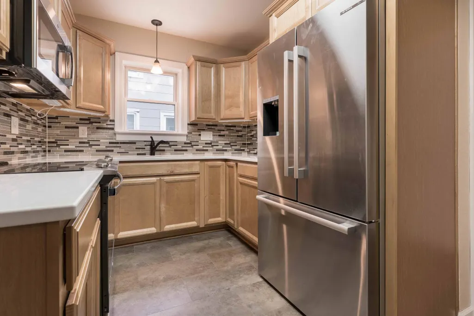
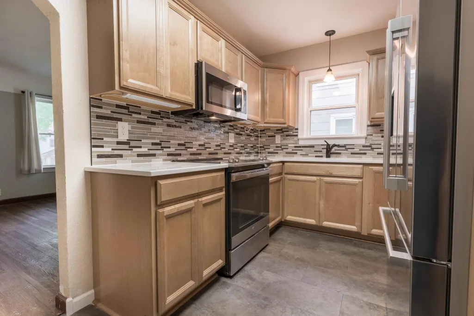
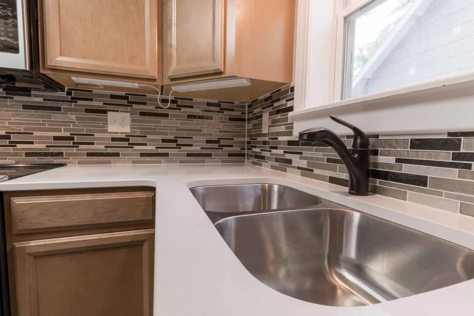
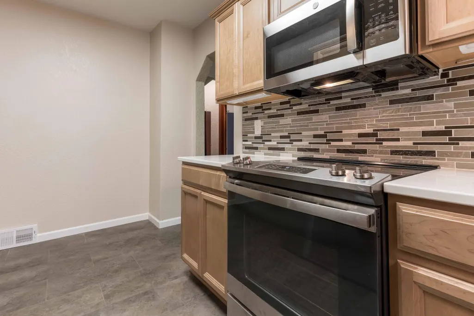
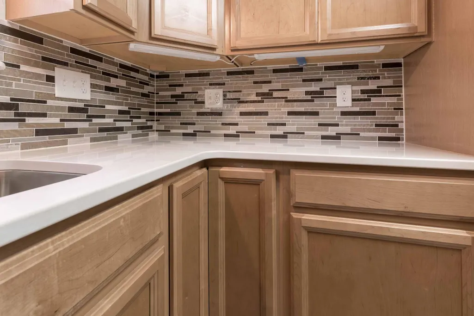
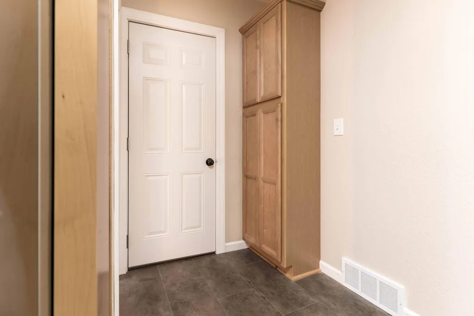
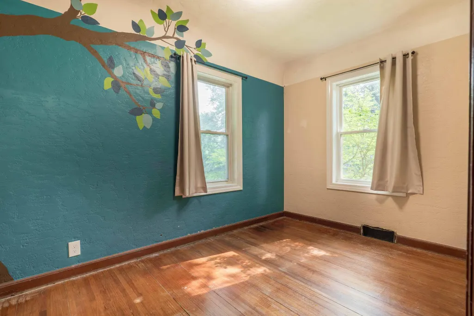
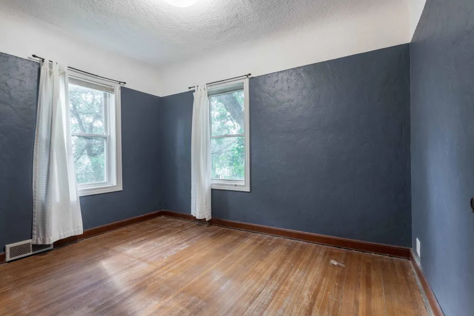
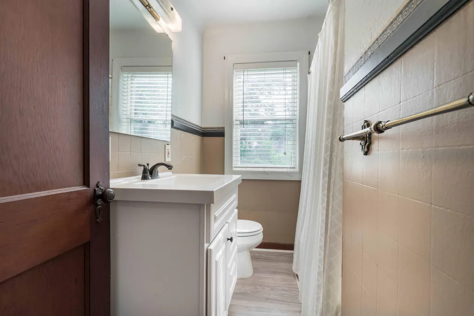
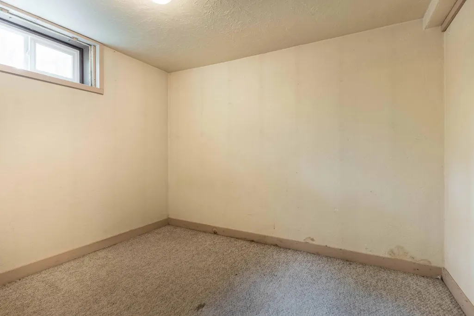
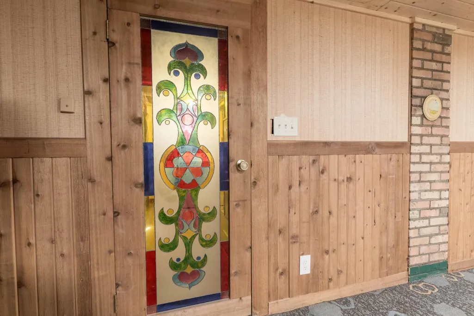
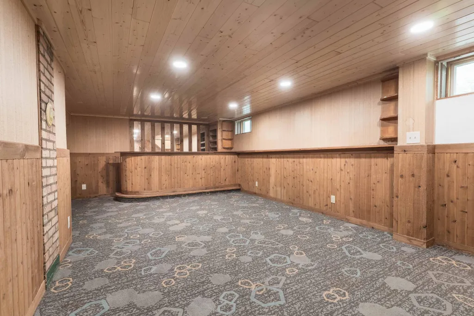
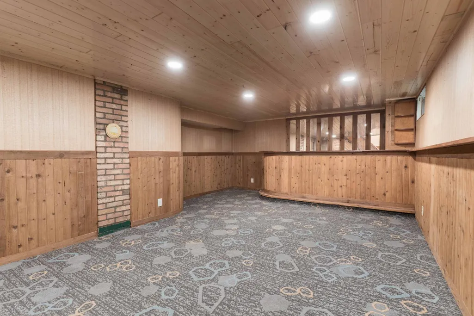
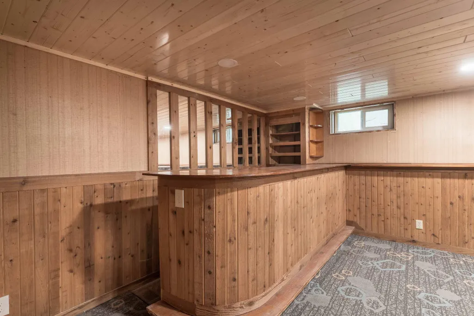
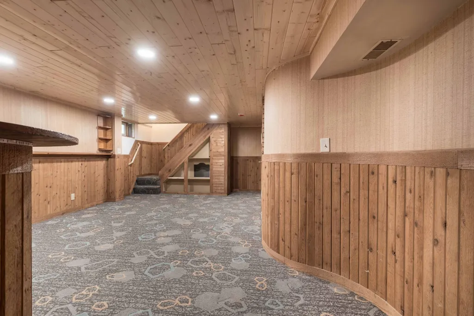
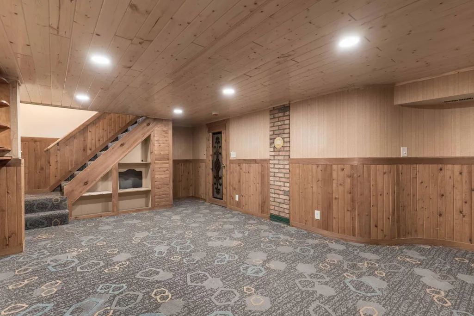
This comfortable, cute and cozy 2-bedroom home features a brand-new kitchen with premium cabinetry, tiled back splash and new stainless steel appliances., new vinyl flooring and freshly painted. New vanity and vinyl plank flooring in the full bath, New pine wood ceilings in the lower-level family room with built in bar for entertaining family and friends. Vinyl windows, hardwood floors and coved ceilings complete this adorable one level home!
| Price History | |
|---|---|
| 7/31/2026 | Listed $159,900 |
General Features
| Living Area | 950 |
|---|---|
| Sewer | City Sewer/Connected,City Sewer - In Street |
| Heating | Forced Air |
| Cooling | None |
| Roof | Asphalt |
| Appliances | Microwave,Range,Refrigerator,Washer |
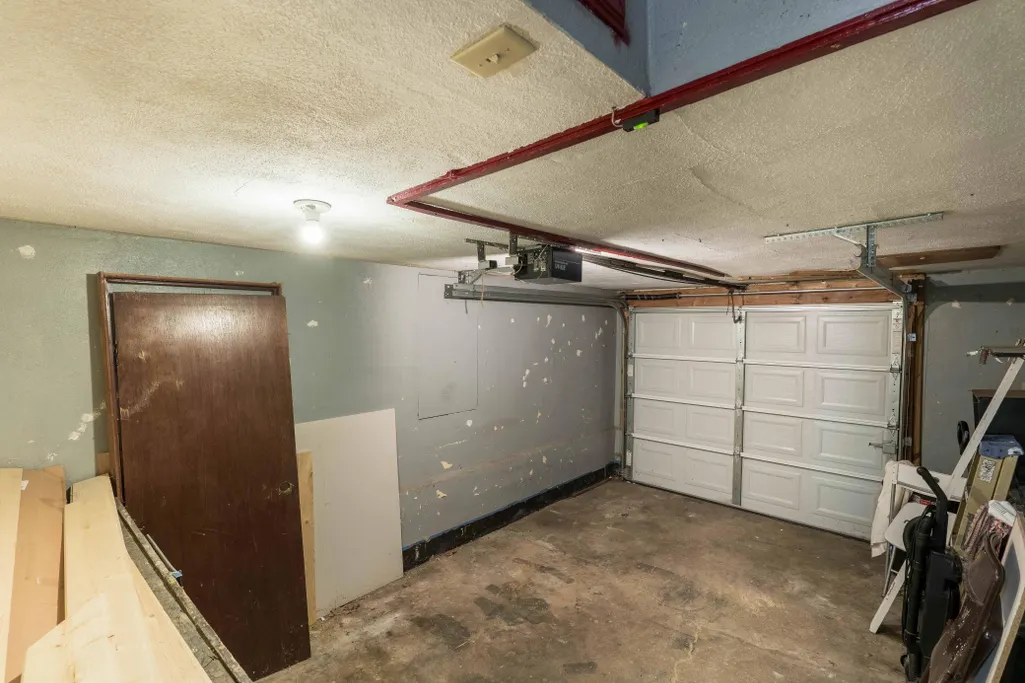
| Garage Spaces | 1 |
| Construction Materials | Concrete,Frame |
| Year Built | 1941 |
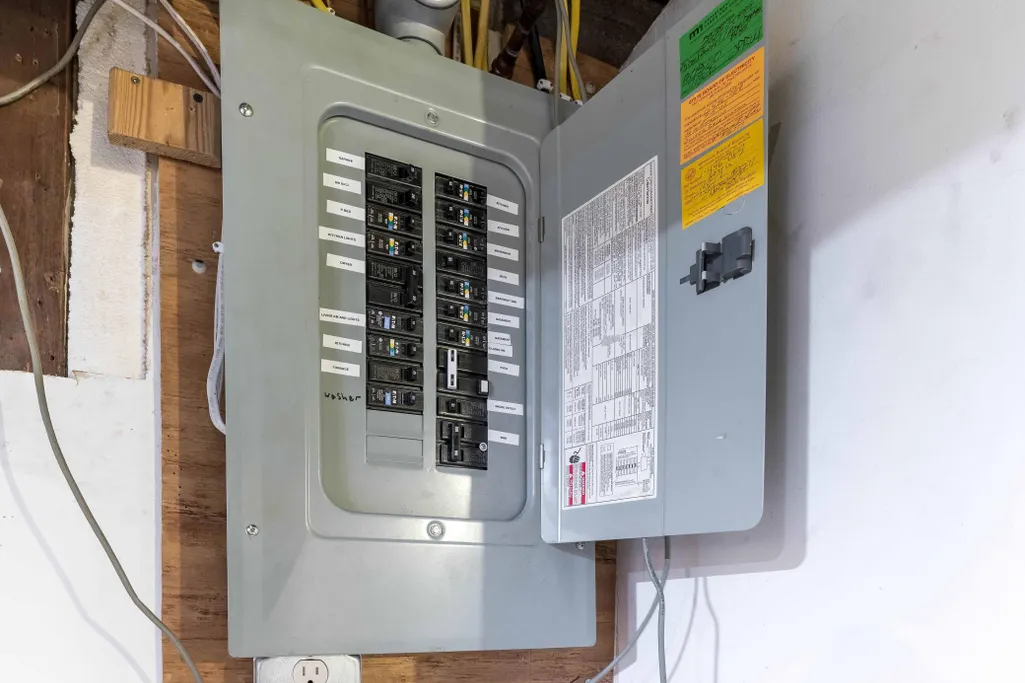
| Electric | Circuit Breakers,100 Amp Service |
| Levels | One |
| Property Subtype | Single Family |
| Tax Year | 2026 |
| Accessibility | None |
| County | Otter Tail |
| New Construction | No |
| Property Type | Residential |
| HOA | No |
| Contingency | None |
| Subdivision Name | Cutlers 4th Add |
| Full Baths | 1 |
| Directions | Union Avenue to West Birch |
| City | Fergus Falls |
| High School District | Fergus Falls |
| Zoning Description | Residential-Single Family |
| Lot Size Units | Acres |
| Property Attached Y/N | No |
| Land Lease Y/N | No |
| Tax Annual Amount | 921 |
| Additional Parcels Y/N | No |
| Standard Status | Active |
| Lender Owned | No |
| PostalCity | Fergus Falls |
Interior Features
| Basement | Finished,Full,Partially Finished,Storage Space |
|---|---|
| Basement (Y/N) | Yes |
| Fireplace Y/N | No |
| Above Grade Finished Area | 700 |
| 1/4 Baths | 1 |
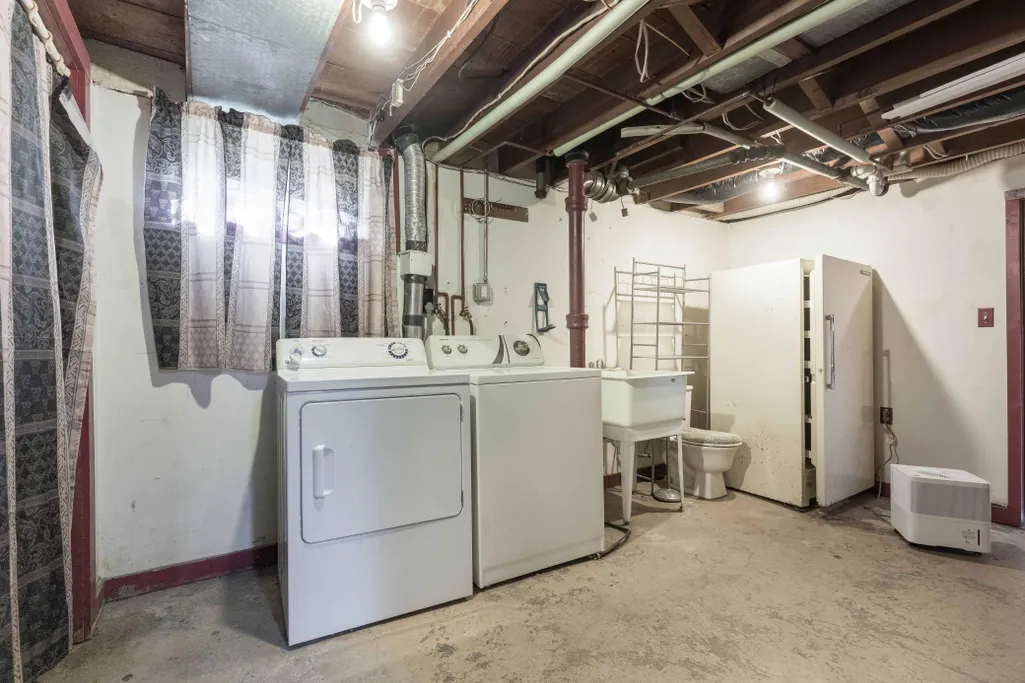
| Laundry Features | Electric Dryer Hookup,Lower Level,Washer Hookup |
| Total Bedrooms | 2 |
| Below Grade Finished Area | 250 |
| Total Baths | 2 |
| Bath Desc | Main Floor Full Bath |
| Dining Room Description | Eat In Kitchen |
| Foundation Dimensions | 26 x 26 |
| Fuel | Natural Gas |
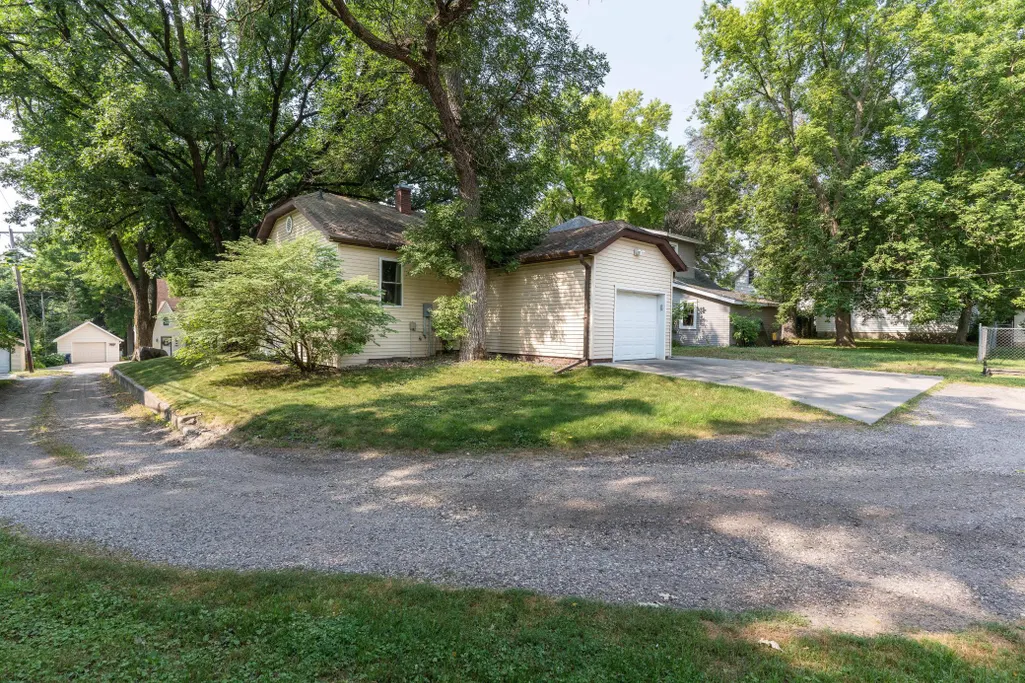
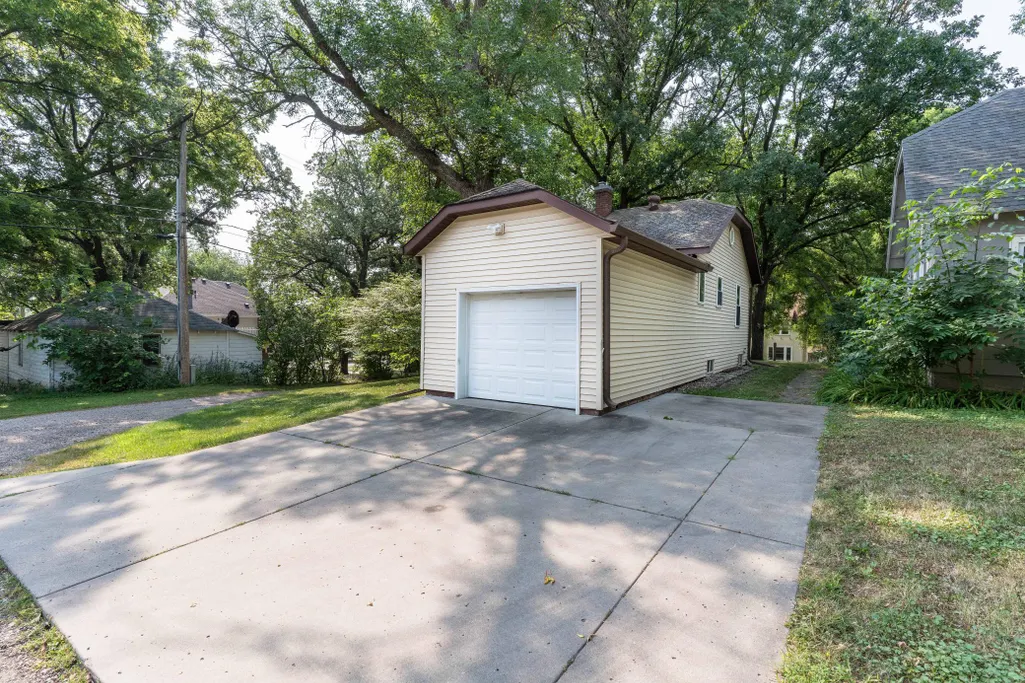
| Garage Dimensions | 12 x 18 |
| Garage Square Feet | 216 |
Exterior Features
| Fencing | None |
|---|---|
| Parking Features | Attached Garage |
| Lot Features | Tree Coverage - Medium |
| Water Source | City Water/Connected,City Water - In Street |
| Lot Size Area | 0.149 |
| Building Area Total | 1376 |
| Lot Dimensions | 65 x 100 |
| Waterfront Y/N | No |
| Foundation Area | 676 |
| Road Frontage Type | City Street,Paved Streets |
| Road Responsibility | Public Maintained Road |
Amenities
- Foreclosure
- Views
- Short Sale
- New Construction
- Adult 55+
- Lease To Own
- No HOA Fees
- Furnished
- Primary On Main
- Air Conditioning
- Seller Finance
- Green
- Fixer Upper
- Horse
- Golf
- Fireplace
- Deck
- Garage
- Basement
- Pool
Property vs Single Family Average in 56537
Price
Taxes
Year Built
Visits

