

Address
6754 71st Avenue S, Horace, ND
Price
$ 324,000
Property Attributes
- ID#7107386
- TypeSingle Family
- Listing Status Active
- CountyCASS
- CityHorace
- AreaSouthdale Farms 1st Add
- NeighborhoodSouthdale Farms 1st Add
- Zip58047
- StyleSingle Family
- Year Built2021
- Taxes$ 3733
- Price$ 324,000
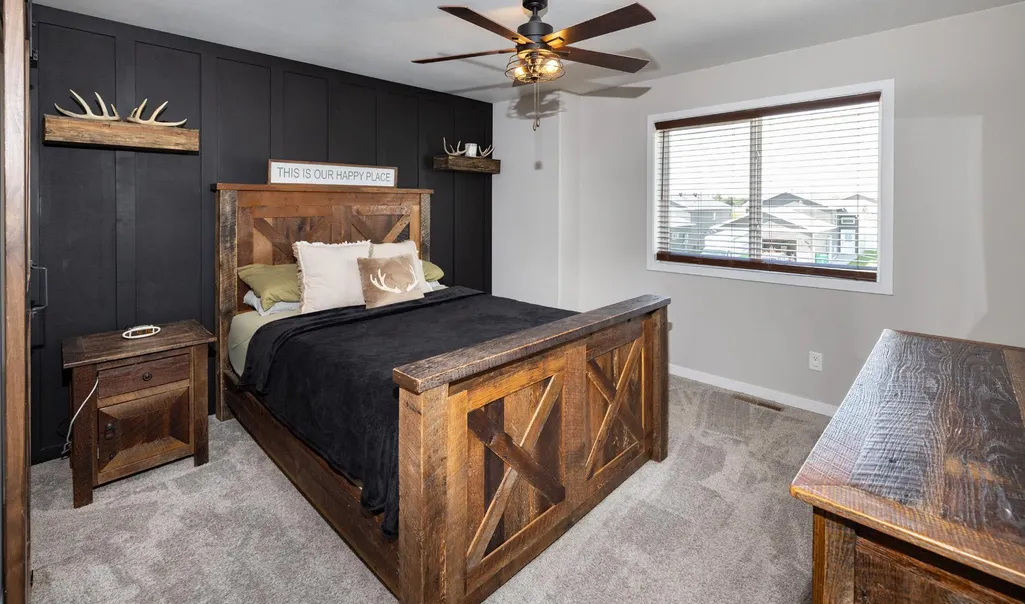
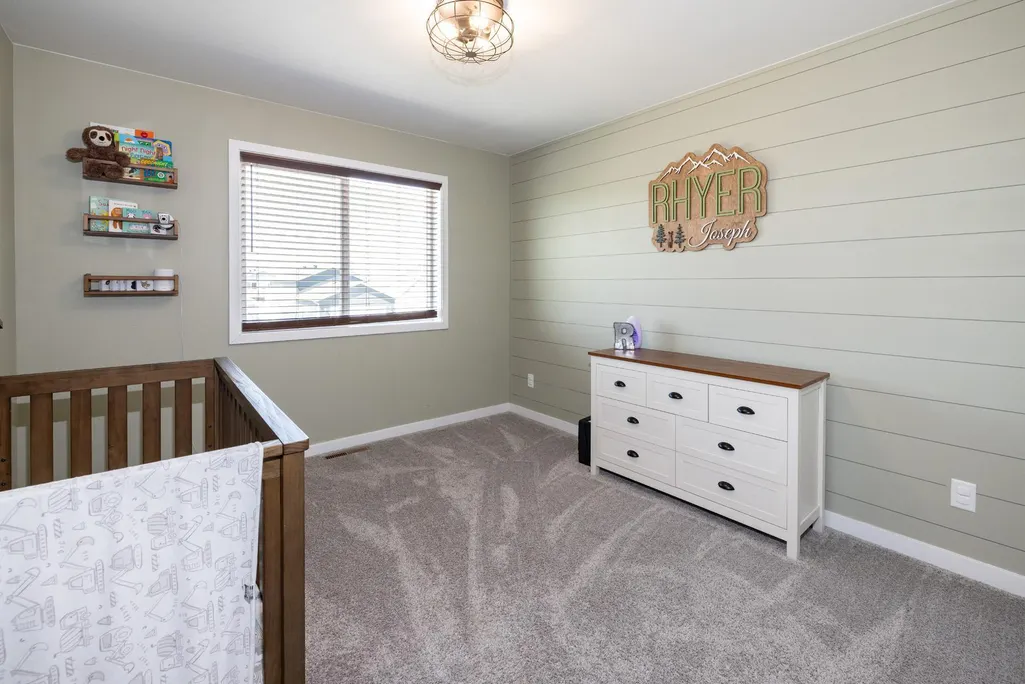
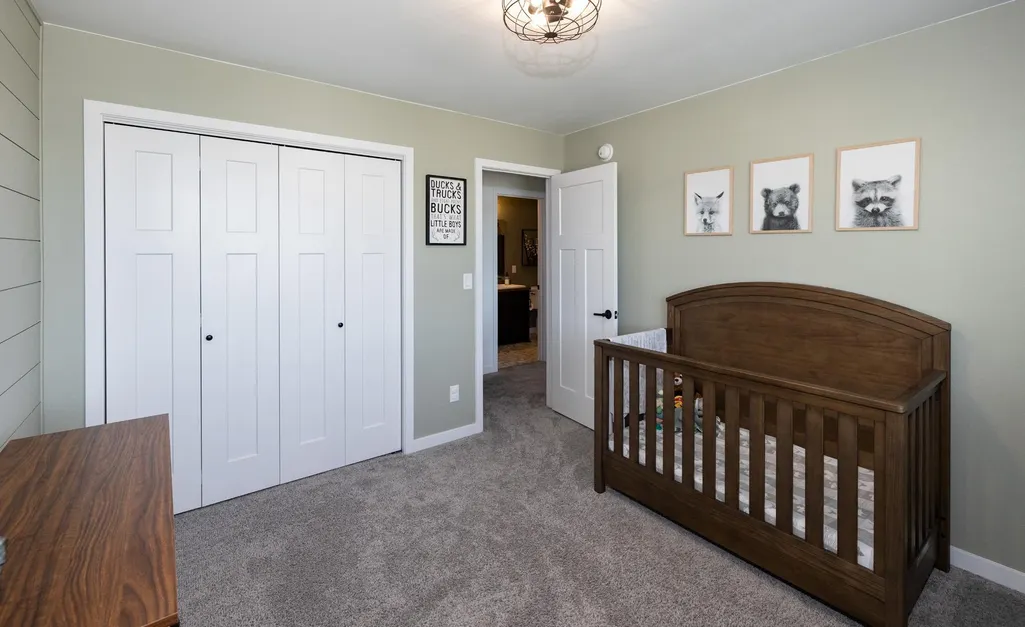
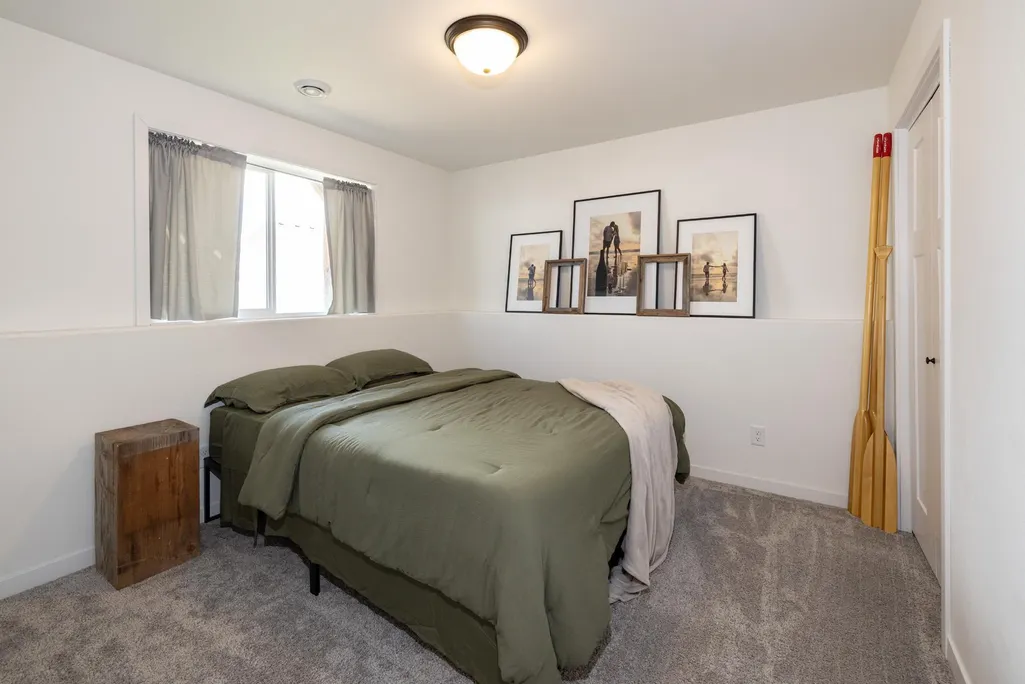
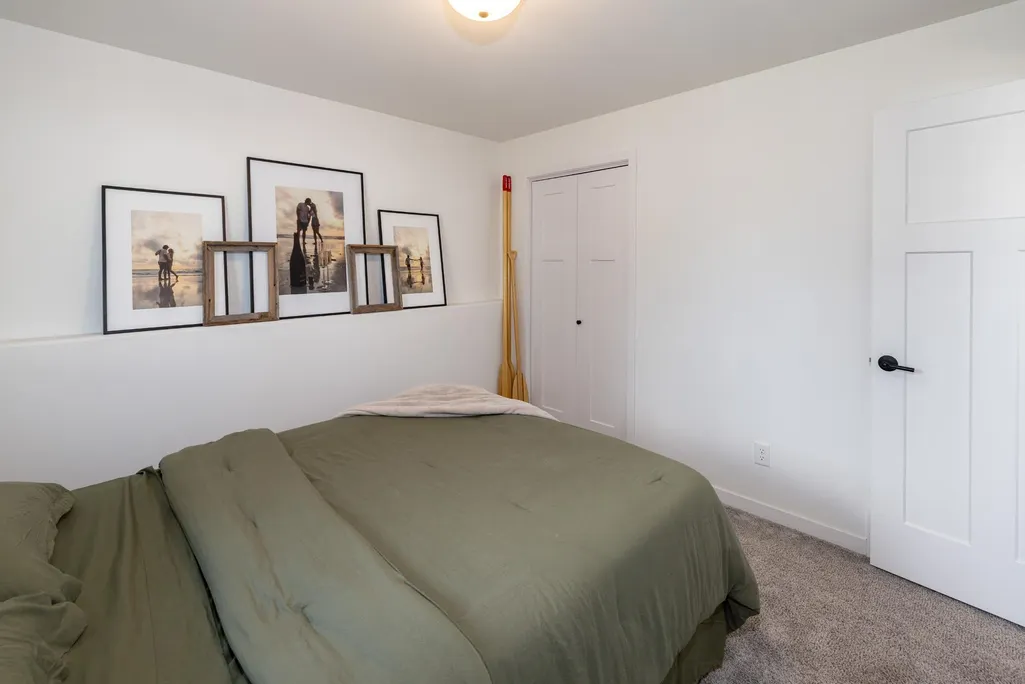
- Bedrooms3
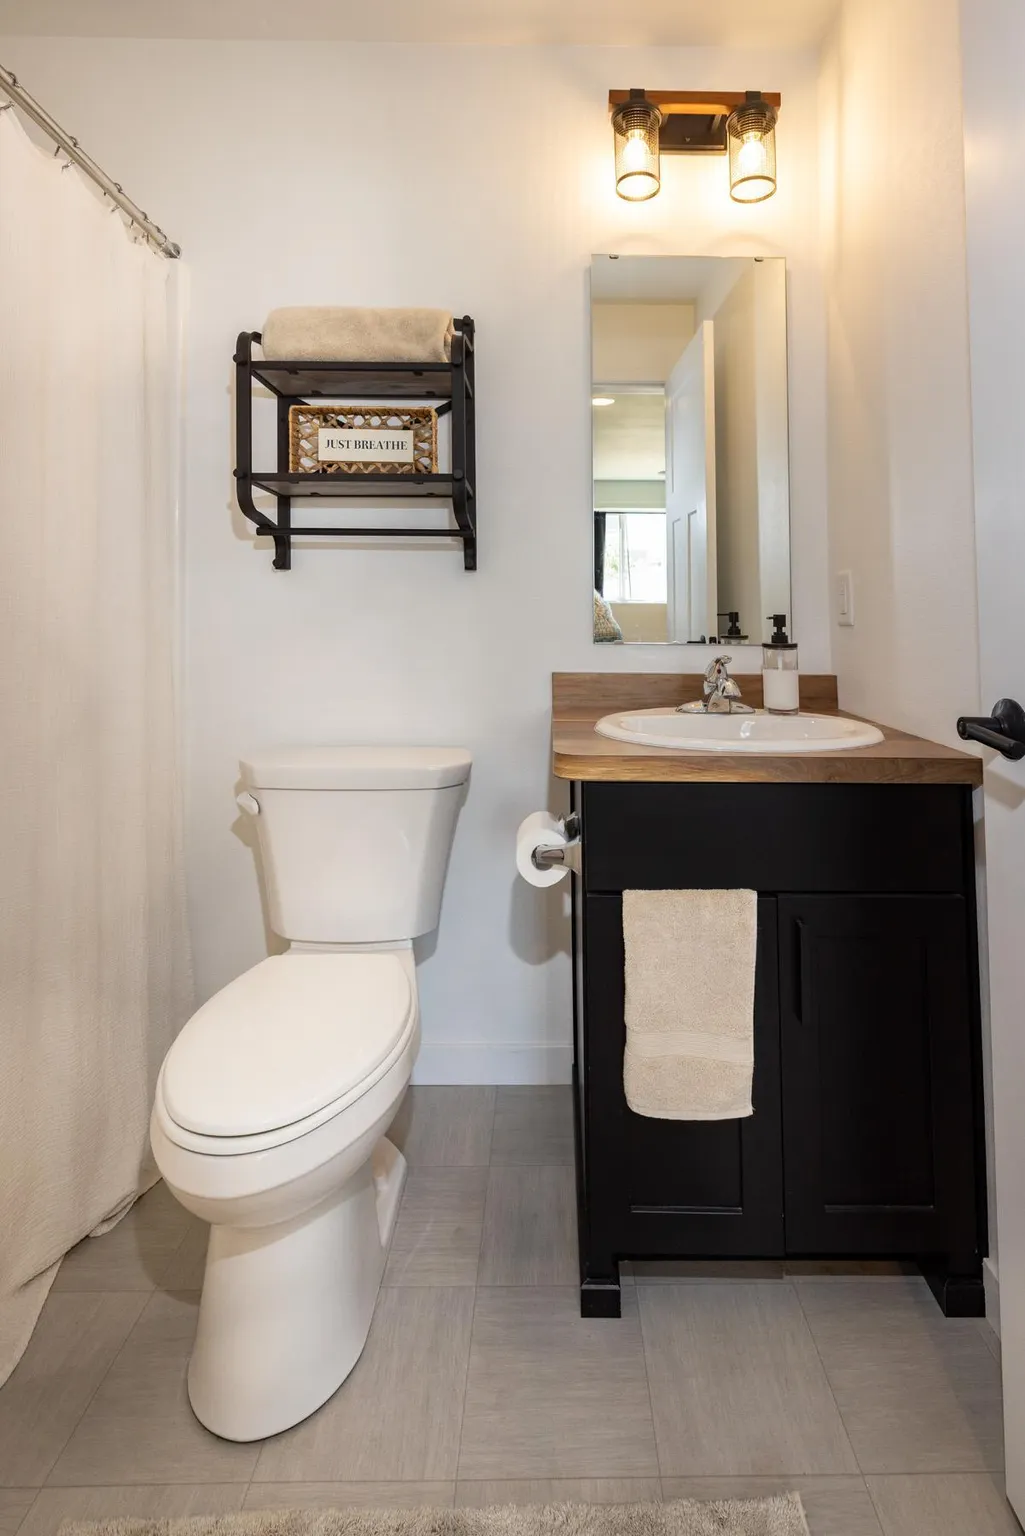
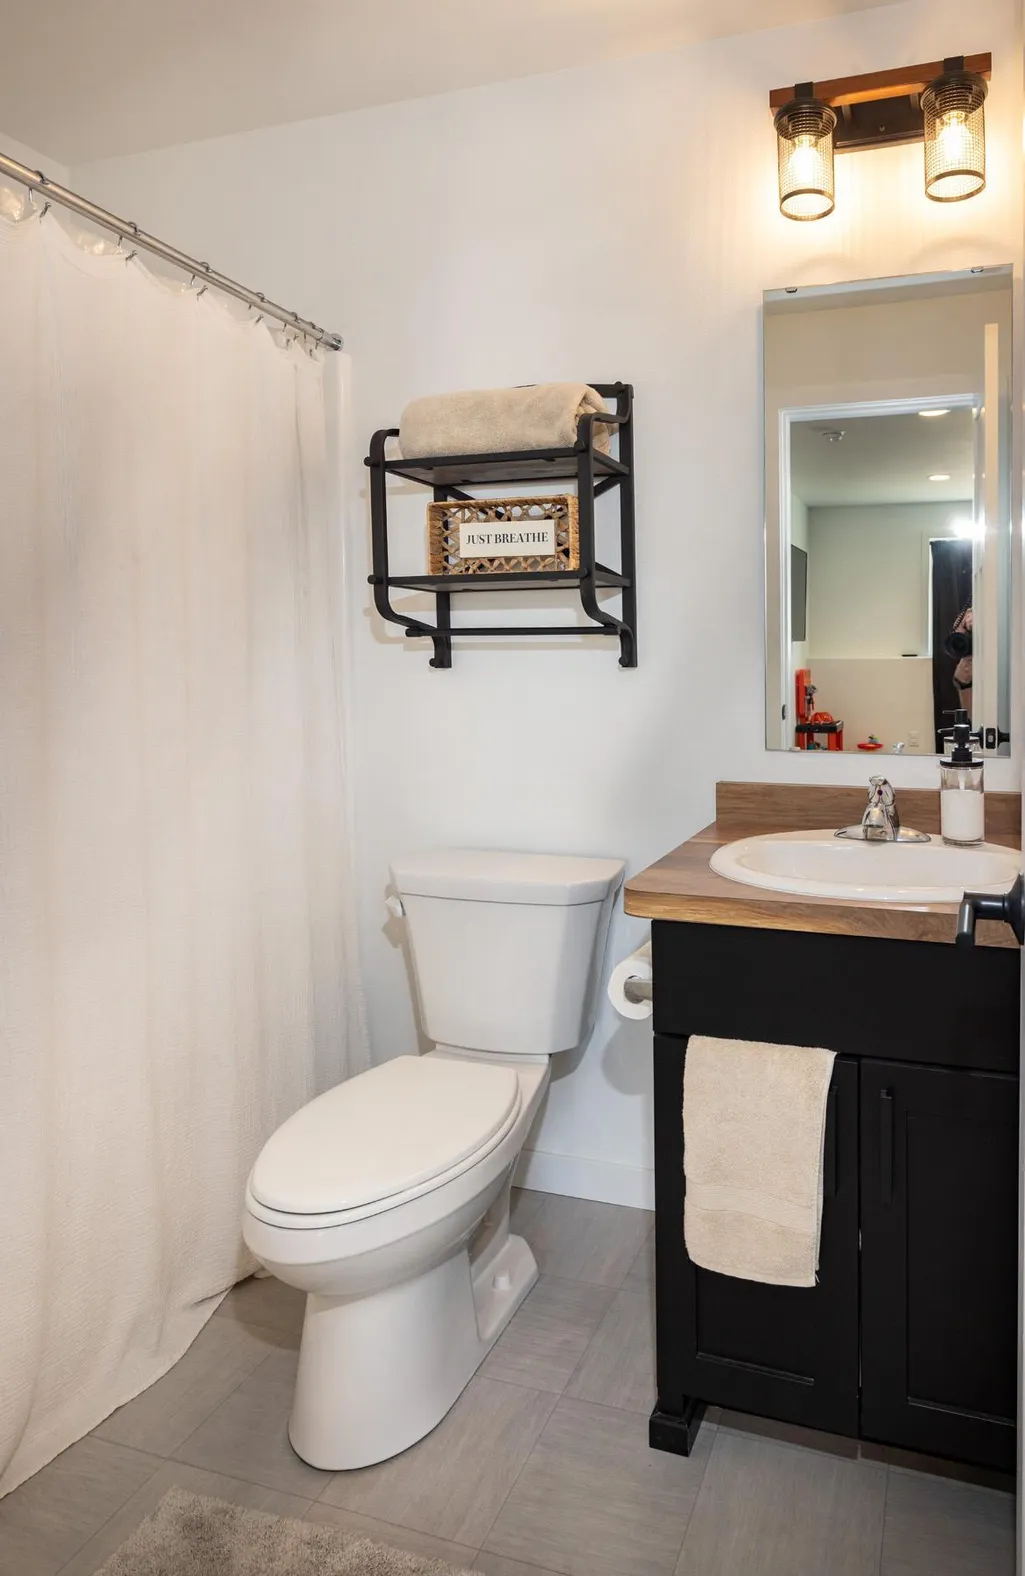
- Full Bathrooms2
- Half Bathrooms0
- Sqr Footage1680
- Lot Size0.121 Acres
Data Source:
Northstar MLS (NSTAR)
Property Description
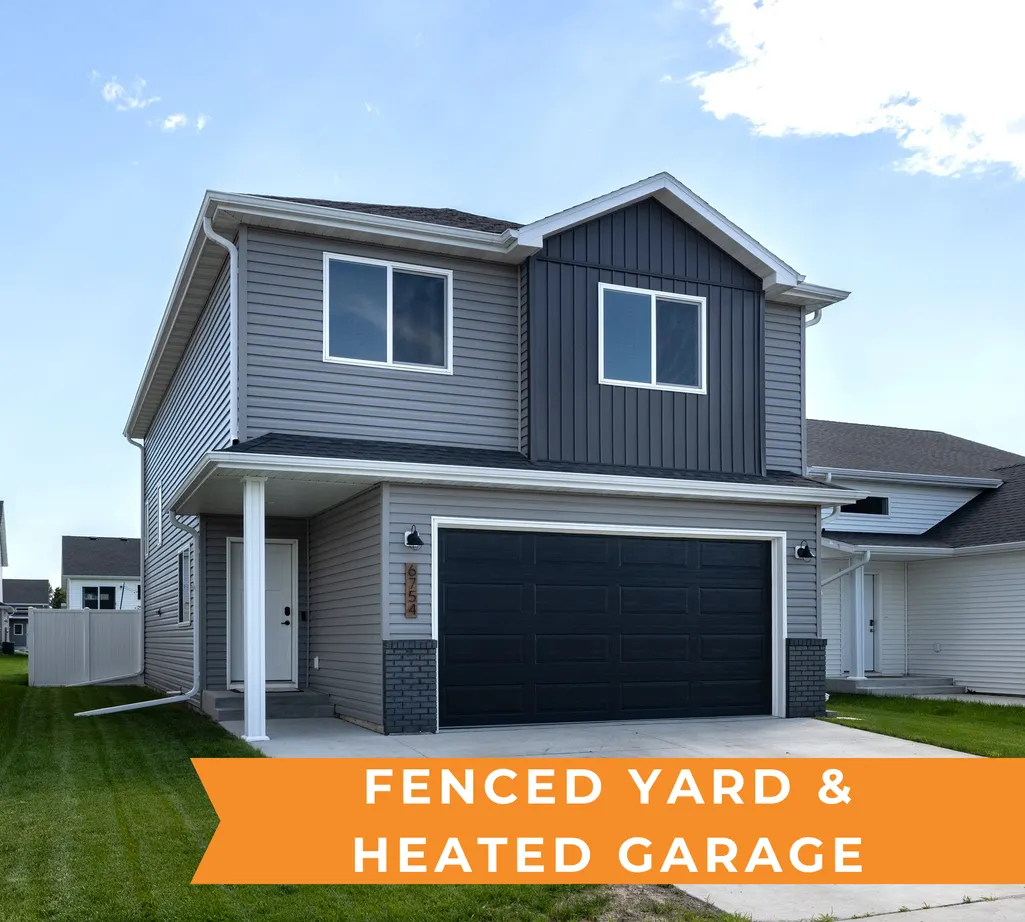
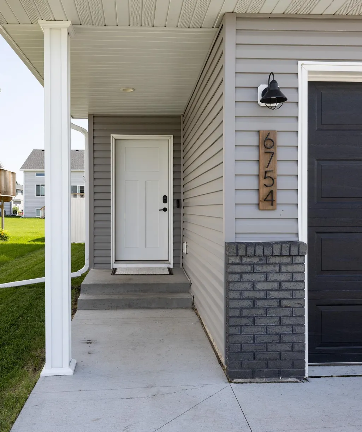
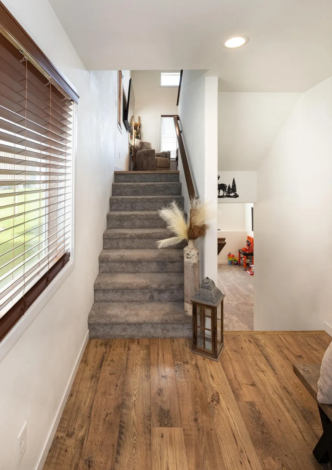
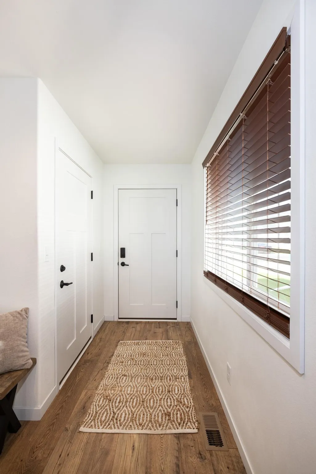
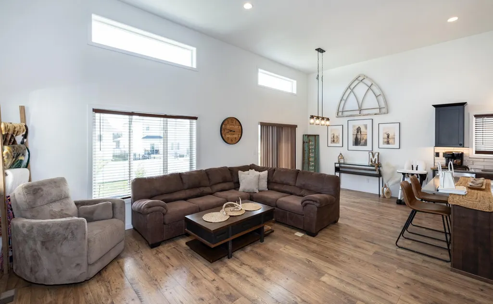
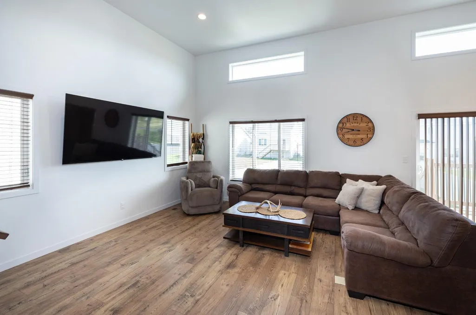
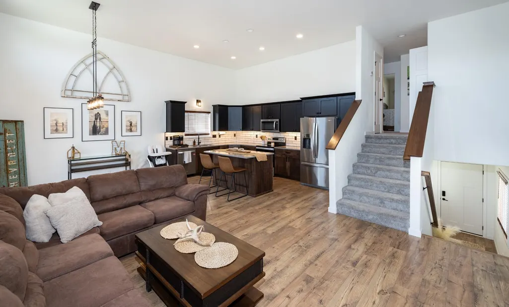
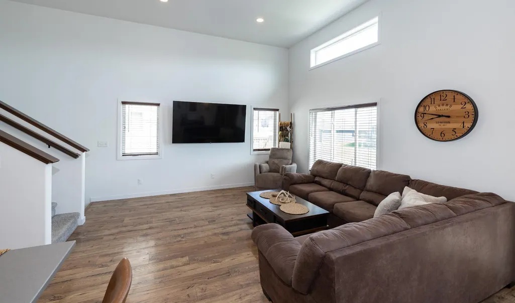
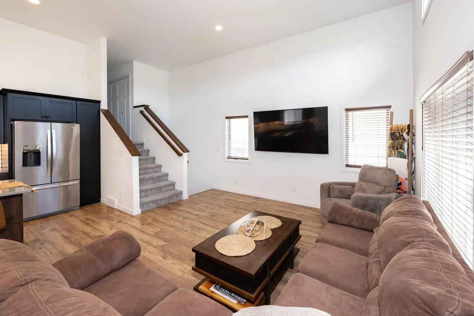
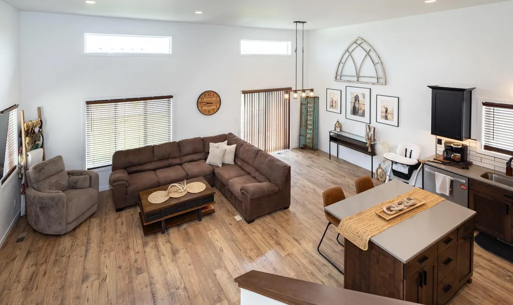
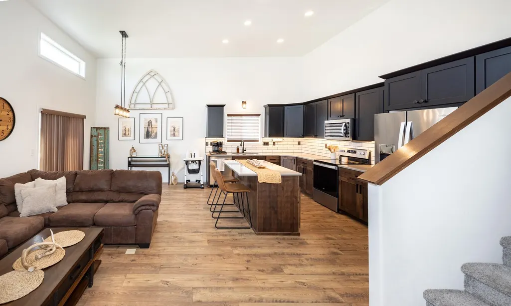
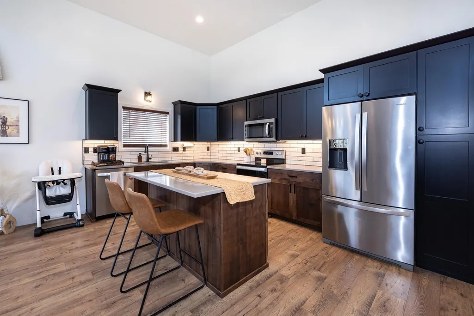
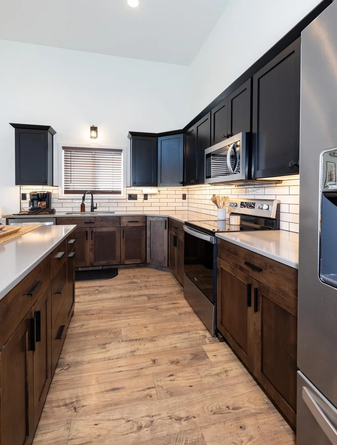
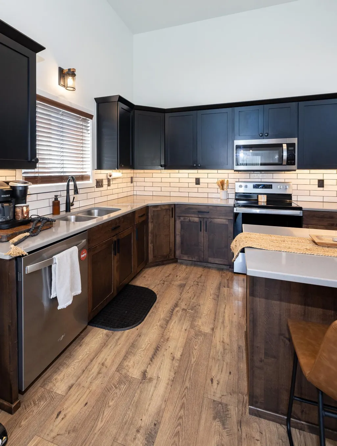
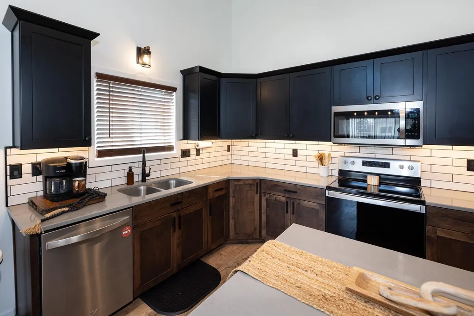
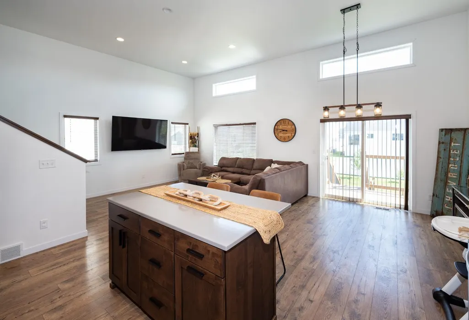
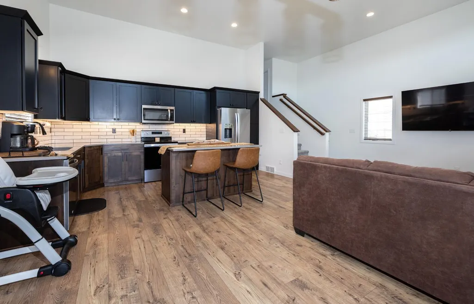
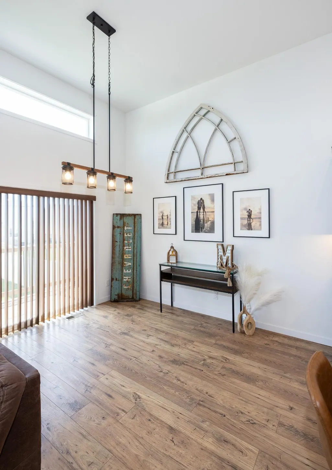
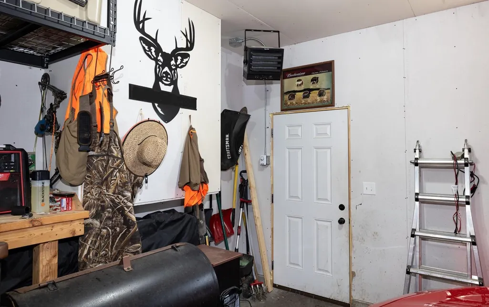
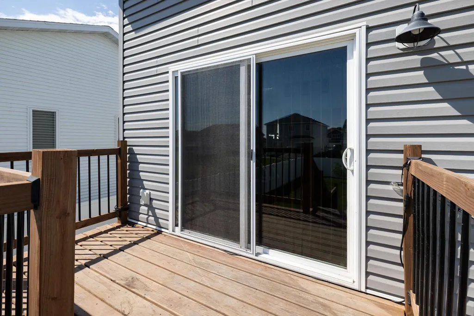
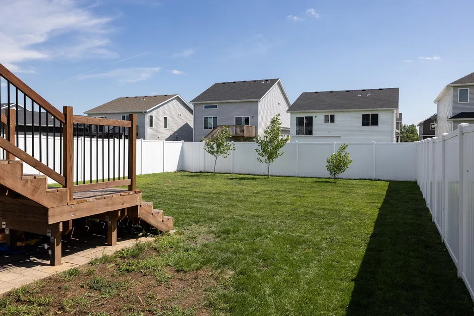
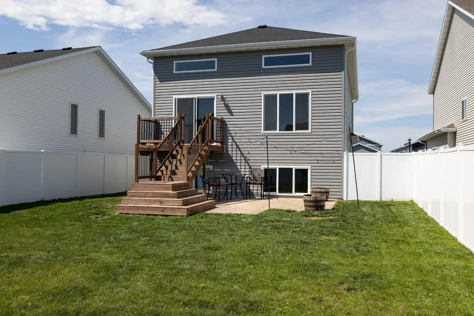
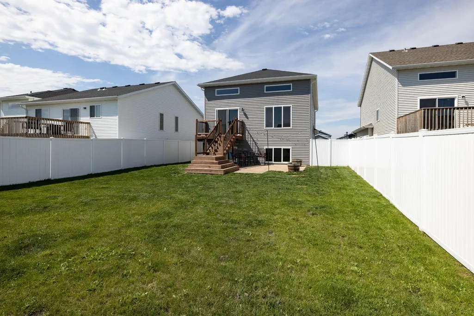
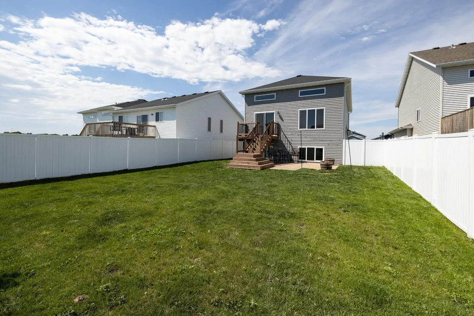
Spacious, stylish, and move-in ready! This 3 level split home features an open floor plan with high ceilings and durable vinyl plank flooring throughout the main living areas. The oversized kitchen is a standout with a large island, tile backsplash, under-cabinet lighting, and plenty of space for cooking and gathering. Step outside to enjoy the deck, patio, and fully fenced backyard—perfect for relaxing or entertaining. The heated 2-stall garage adds year round comfort and convenience. This is a home that combines modern finishes with functional living, inside and out!
| High School |
|---|
| Horace High School |
| Price History | |
|---|---|
| 7/15/2026 | Listed $324,000 |
General Features
| Living Area | 1680 |
|---|---|
| Sewer | City Sewer/Connected |
| Heating | Forced Air |
| Cooling | Central Air |
| Appliances | Dishwasher,Disposal,Microwave,Range,Refrigerator |
| Garage Spaces | 2 |
| Construction Materials | Frame |
| Year Built | 2021 |
| Levels | Three Level Split |
| Property Subtype | Single Family |
| Tax Year | 2025 |
| Accessibility | None |
| County | Cass |
| New Construction | No |
| Property Type | Residential |
| HOA | No |
| Contingency | None |
| Subdivision Name | Southdale Farms 1st Add |
| Full Baths | 2 |
| Directions | County Rd 17 going South,turn left on 70 Ave S,right on 68 St S,and left on 71 Ave S. |
| High School | Horace |
| City | Horace |
| High School District | West Fargo |
| Zoning Description | Residential-Single Family |
| Lot Size Units | Acres |
| Property Attached Y/N | No |
| Land Lease Y/N | No |
| Tax Annual Amount | 3733 |
| Additional Parcels Y/N | No |
| Standard Status | Active |
| Lender Owned | No |
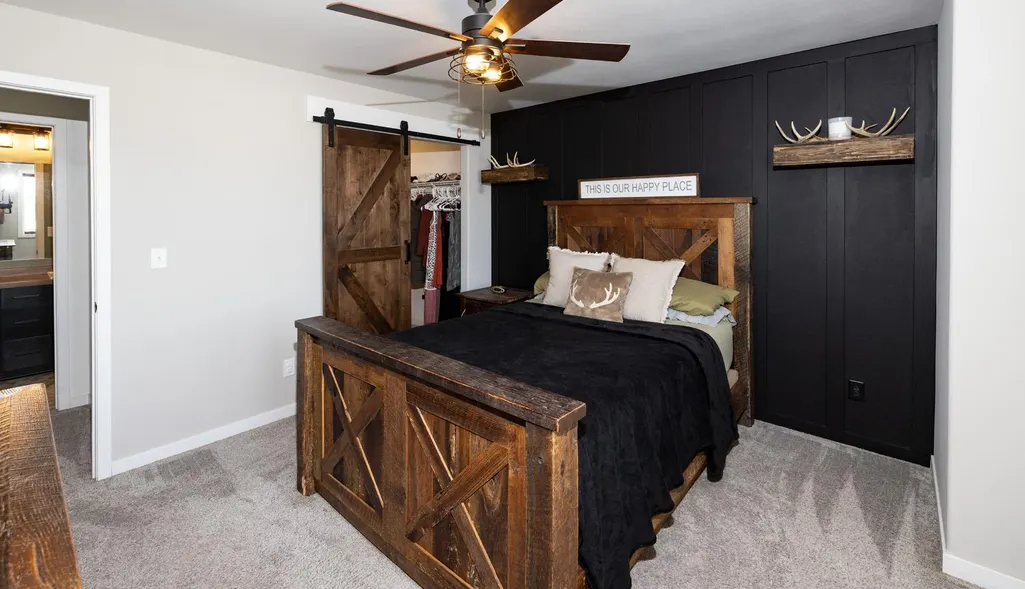
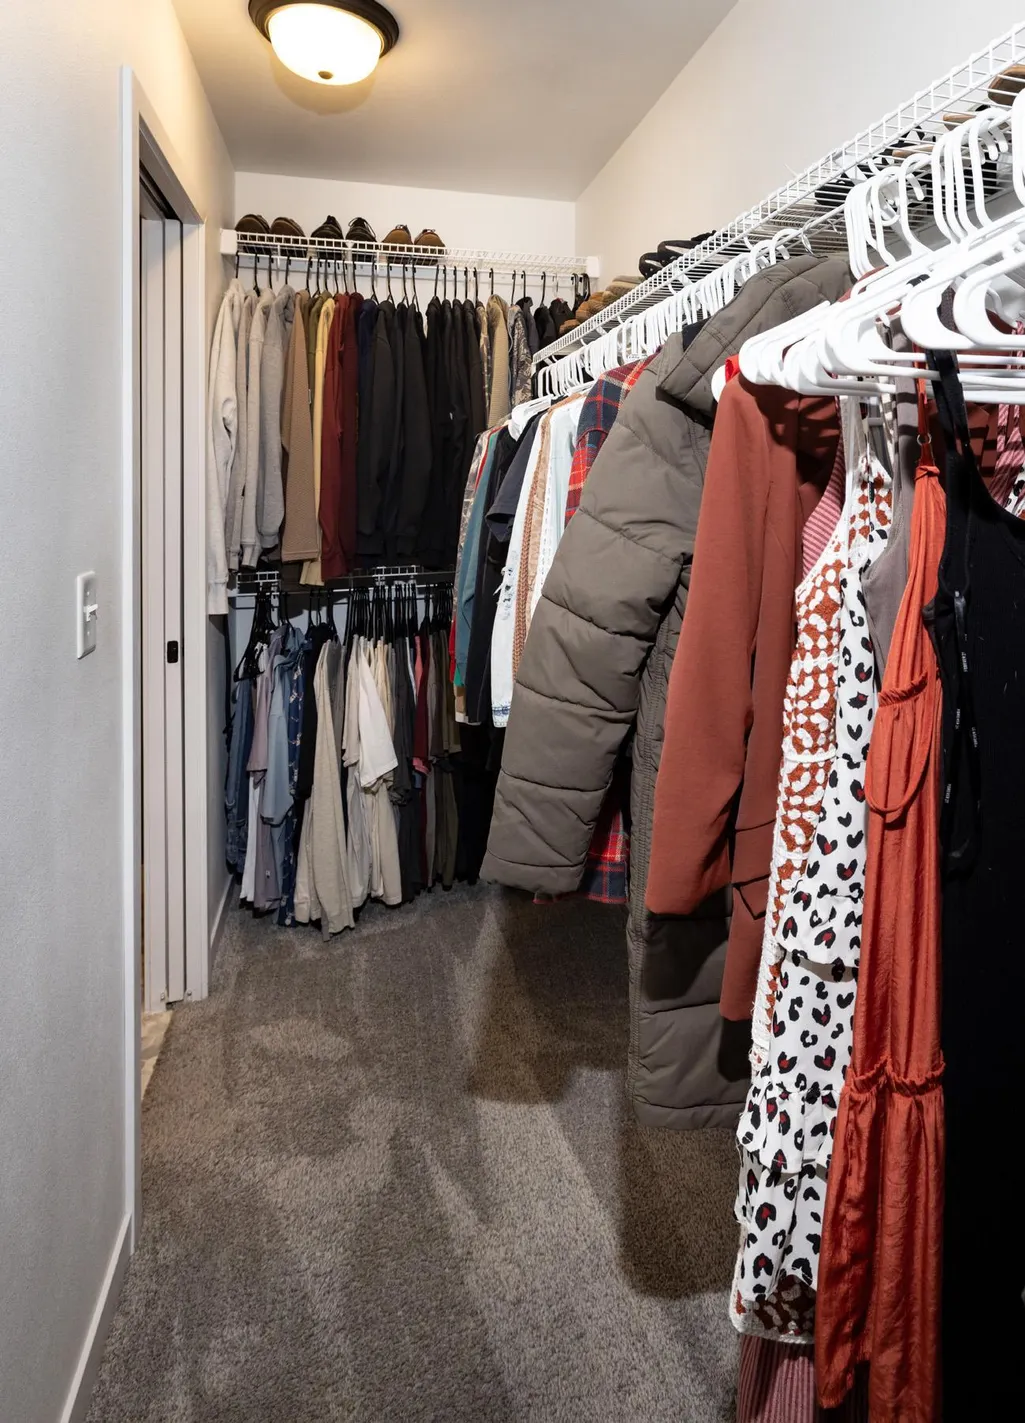
| Amenities Unit | Deck,Kitchen Center Island,Walk-In Closet |
| PostalCity | Horace |
Interior Features
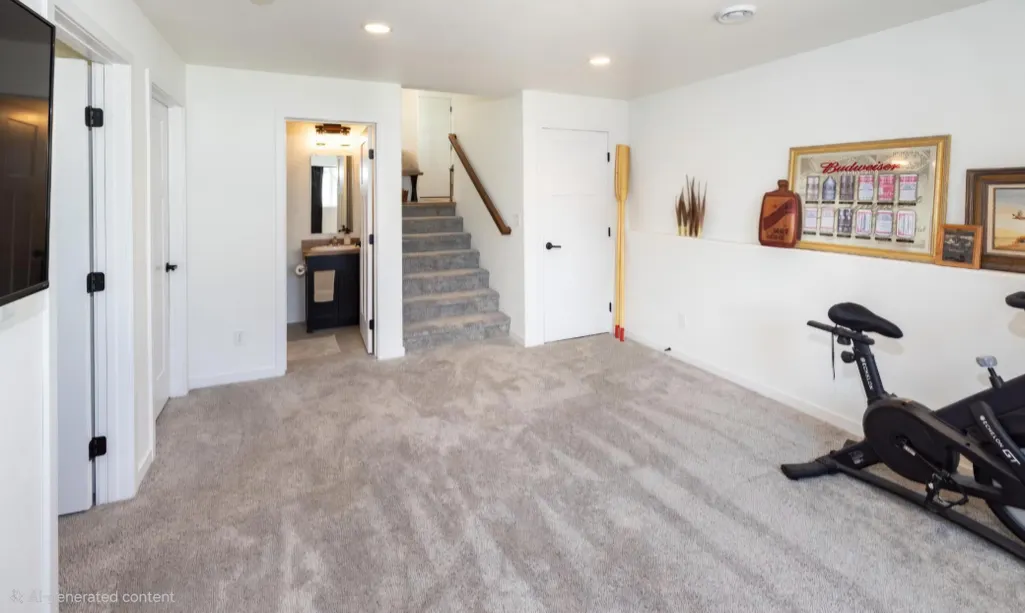
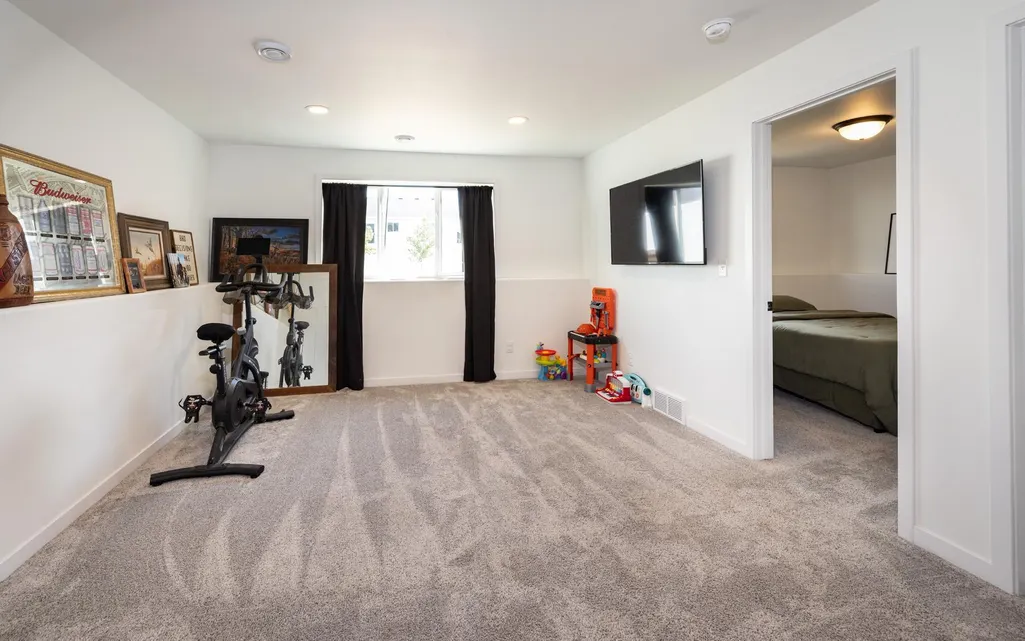
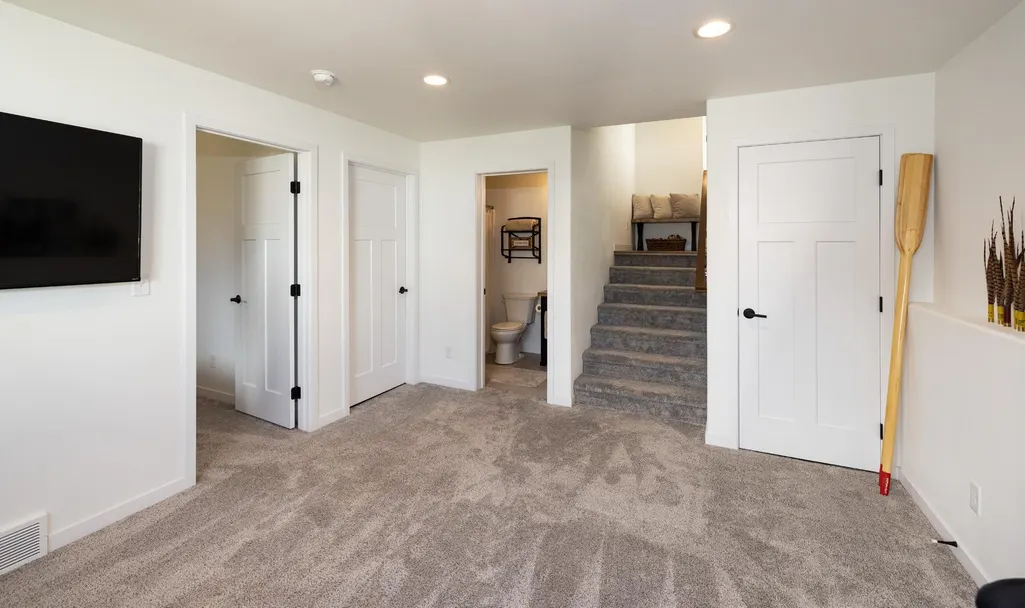
| Basement | Drain Tiled,Egress Window(s),Finished,Sump Pump |
|---|---|
| Basement (Y/N) | Yes |
| Fireplace Y/N | No |
| Above Grade Finished Area | 1150 |
| Total Bedrooms | 3 |
| Below Grade Finished Area | 530 |
| Total Baths | 2 |
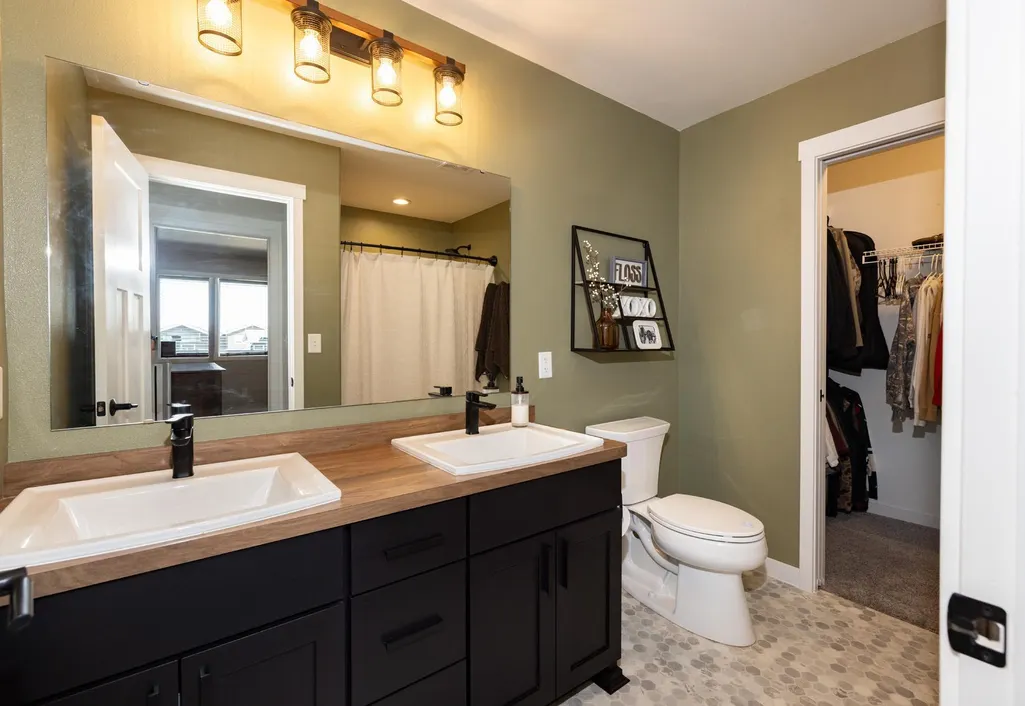
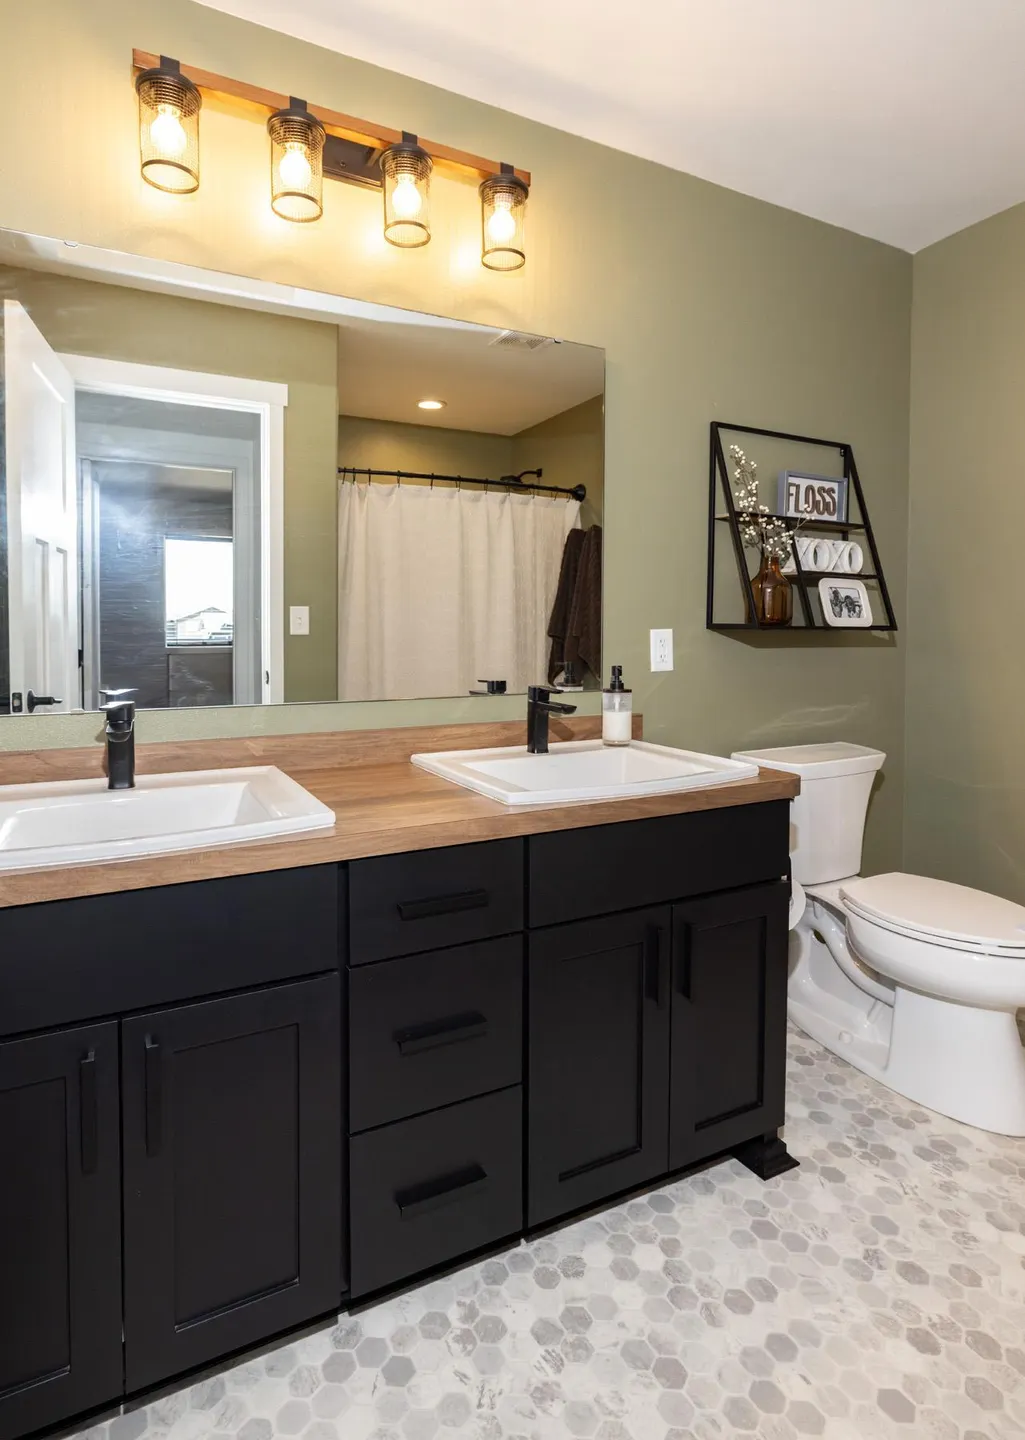
| Bath Desc | Double Sink,Full Basement,Main Floor Full Bath |
| Fuel | Natural Gas |
Exterior Features
| Fencing | Full |
|---|---|
| Parking Features | Attached Garage,Floor Drain,Heated Garage |
| Water Source | City Water/Connected |
| Lot Size Area | 0.121 |
| Building Area Total | 1700 |
| Lot Dimensions | 42x125 |
| Waterfront Y/N | No |
| Foundation Area | 550 |
Amenities
- Foreclosure
- Views
- Short Sale
- New Construction
- Adult 55+
- Lease To Own
- No HOA Fees
- Furnished
- Primary On Main
- Air Conditioning
- Seller Finance
- Green
- Fixer Upper
- Horse
- Golf
- Fireplace
- Deck
- Garage
- Basement
- Pool
Property vs Single Family Average in 58047
Price
Taxes
Year Built
Visits

