

Address
110 19th Street Ne, Barnesville, MN
Price
$ 559,900
Property Attributes
- ID#7067907
- TypeSingle Family
- Listing Status Active
- CountyCLAY
- CityBarnesville
- AreaDel Acres Gilbertson 3rd Add
- NeighborhoodDel Acres Gilbertson 3rd Add
- Zip56514
- StyleSingle Family
- Year Built2026
- Price$ 559,900
- Bedrooms5
- Full Bathrooms3
- Half Bathrooms1
- Sqr Footage3542
- Lot Size0.316 Acres
Data Source:
Northstar MLS (NSTAR)
Property Description
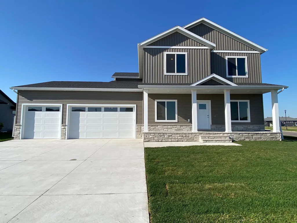
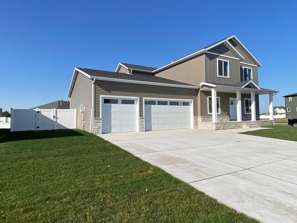
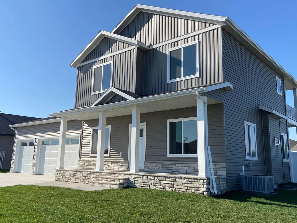
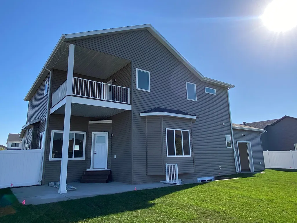
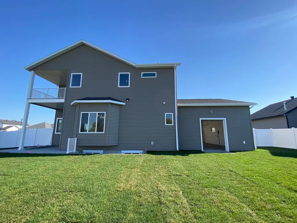
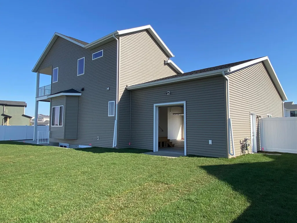
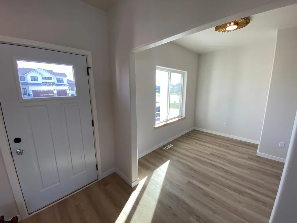
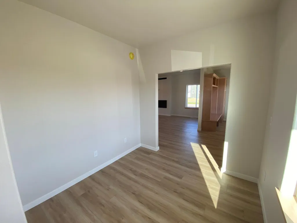
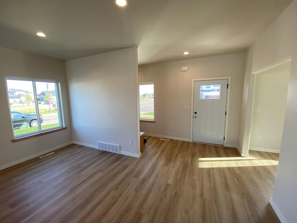
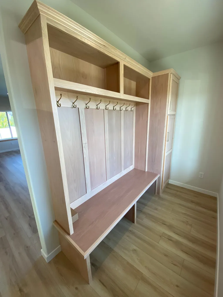
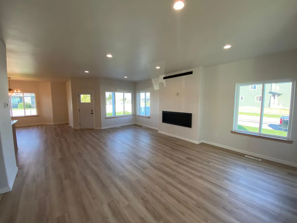
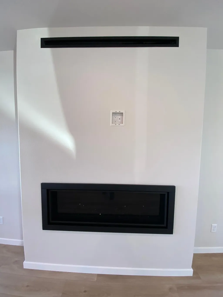
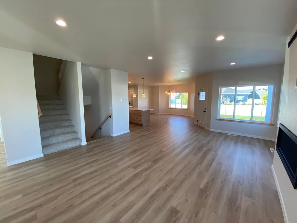
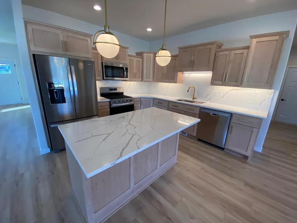
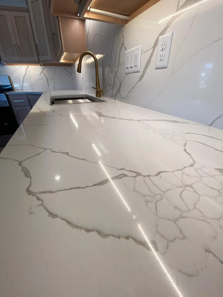
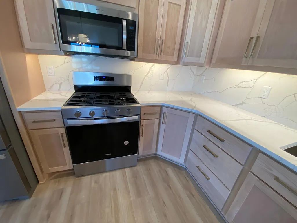
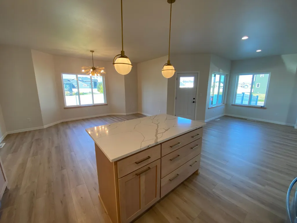
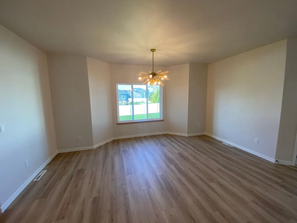
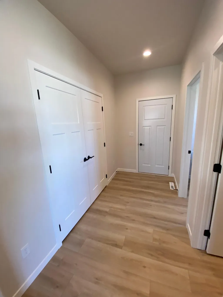
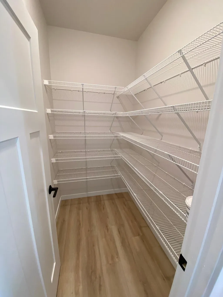
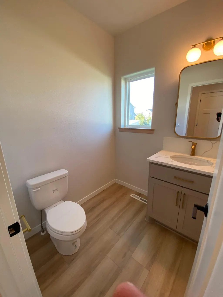
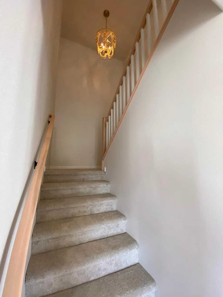
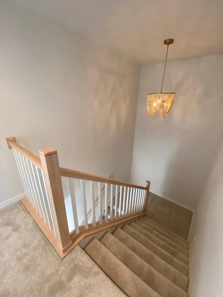
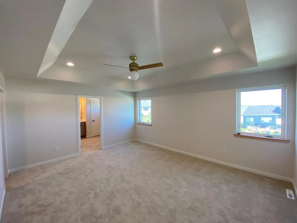
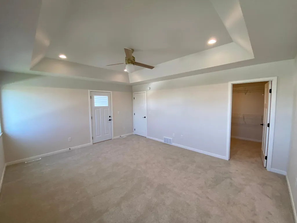
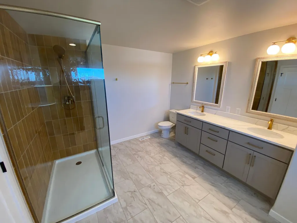
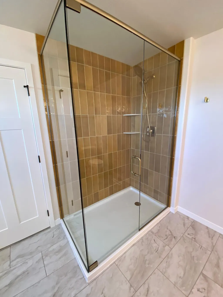
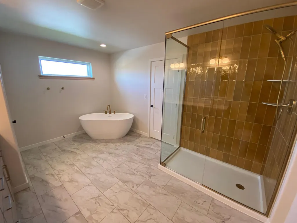
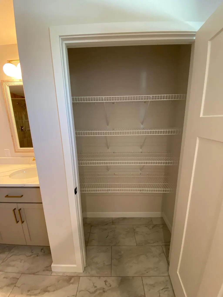
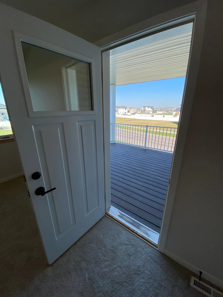
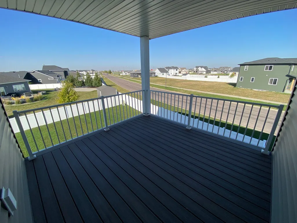
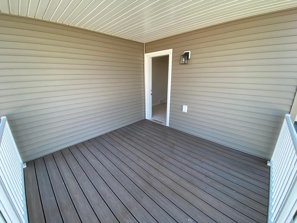
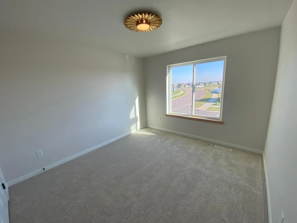
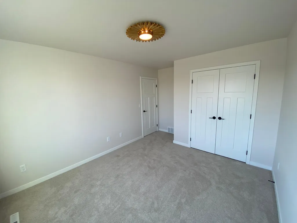
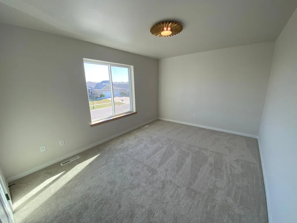
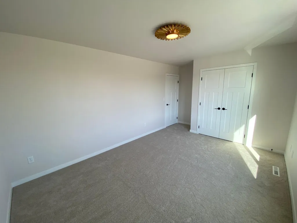
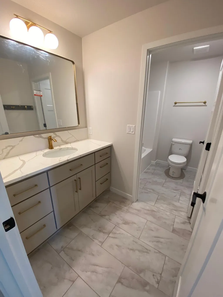
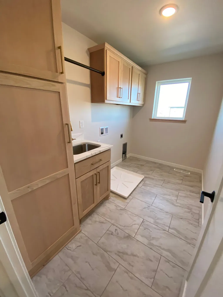
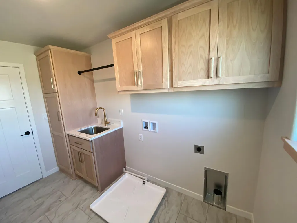
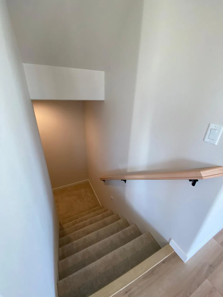
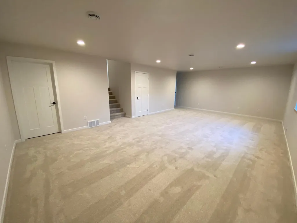
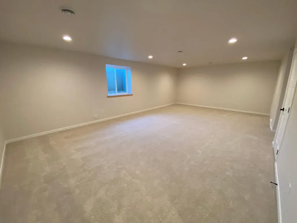
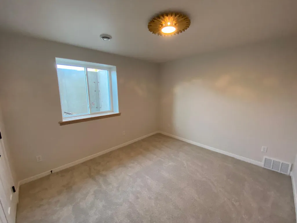
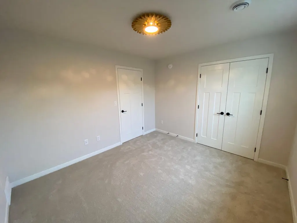
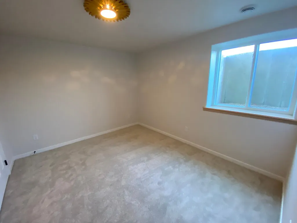
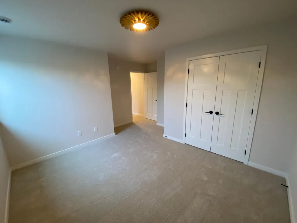
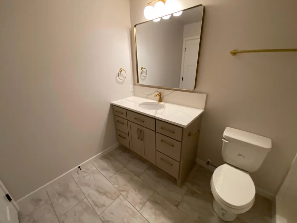
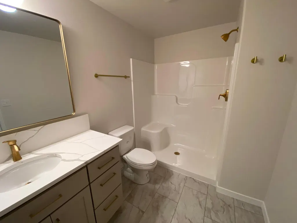
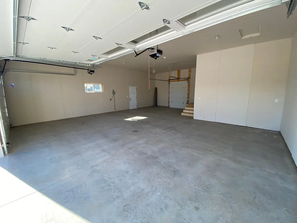
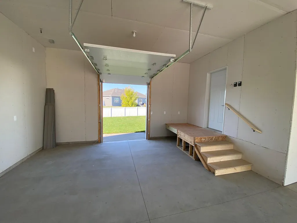
"To be built" - 5 bed/4 bath 2-story located on a huge exterior lot in Del Acres. The open concept main floor features a big living room w/beautiful gas fireplace, a pantry off the kitchen/dining room, half bath and an office. Custom cabinets/quartz countertops in kitchen and all baths. Upstairs you will find 3 bedrooms, 2 bathrooms & laundry room. The Primary bedroom has a maintenance free deck, huge walk-in closet, private bathroom w/double sinks, separate shower & soaker tub! The finished basement includes a family room, 2 more bedrooms and 3/4 bath. The oversized finished 3+ stall garage is fully insulated, has a floor drain, roughed in for a gas garage heater and is plenty big enough to store your toys. Photos are a previous model. Owner/Agent
| Price History | |
|---|---|
| 6/29/2026 | Listed $559,900 |
General Features
| Living Area | 3542 |
|---|---|
| Sewer | City Sewer/Connected |
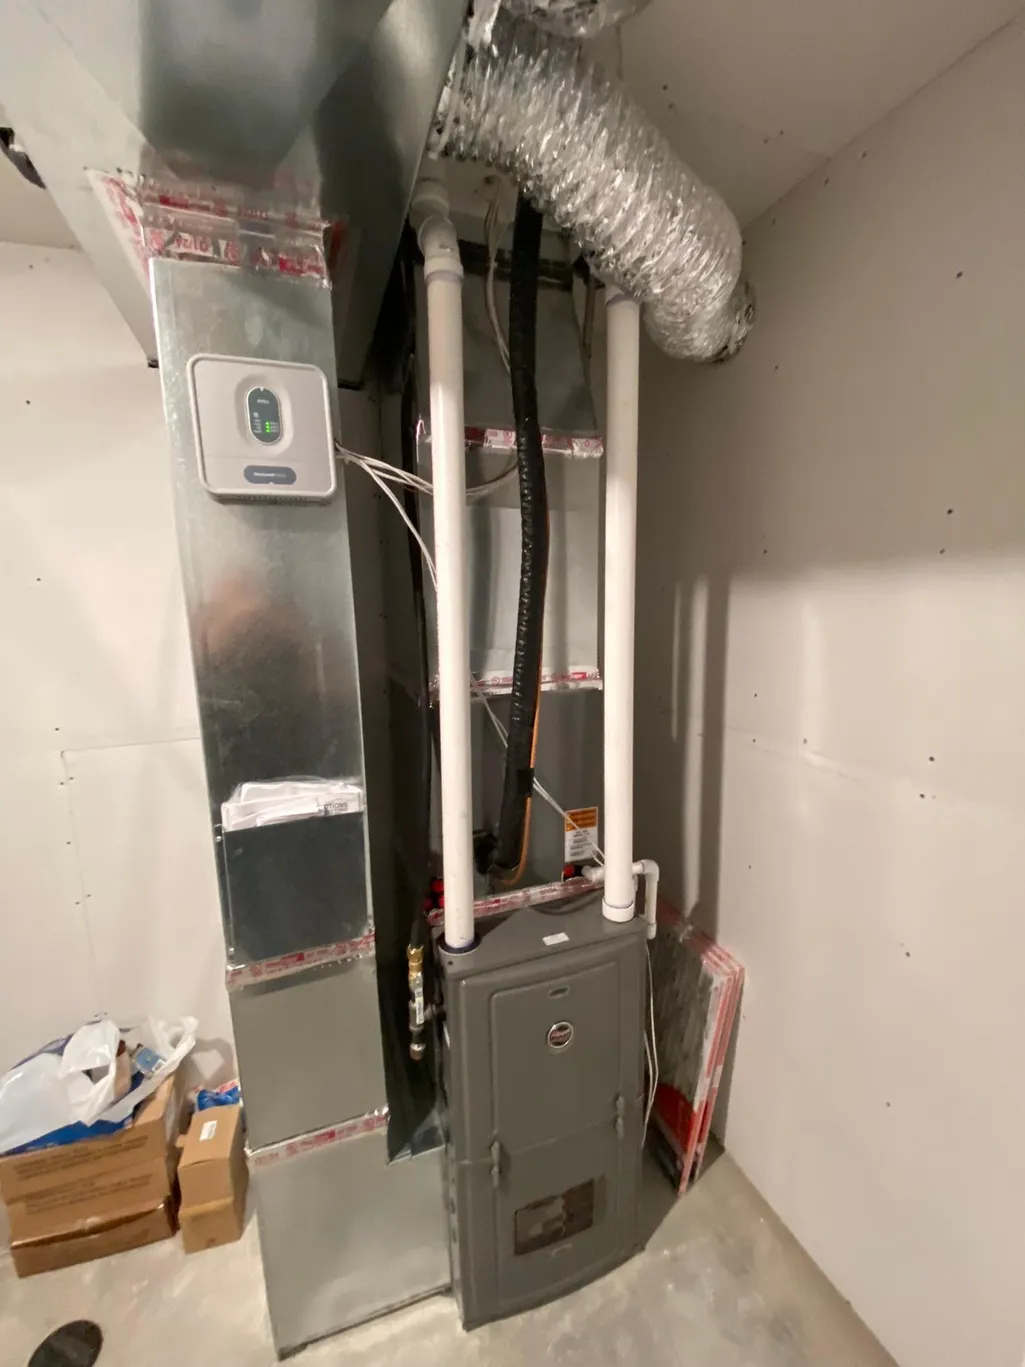
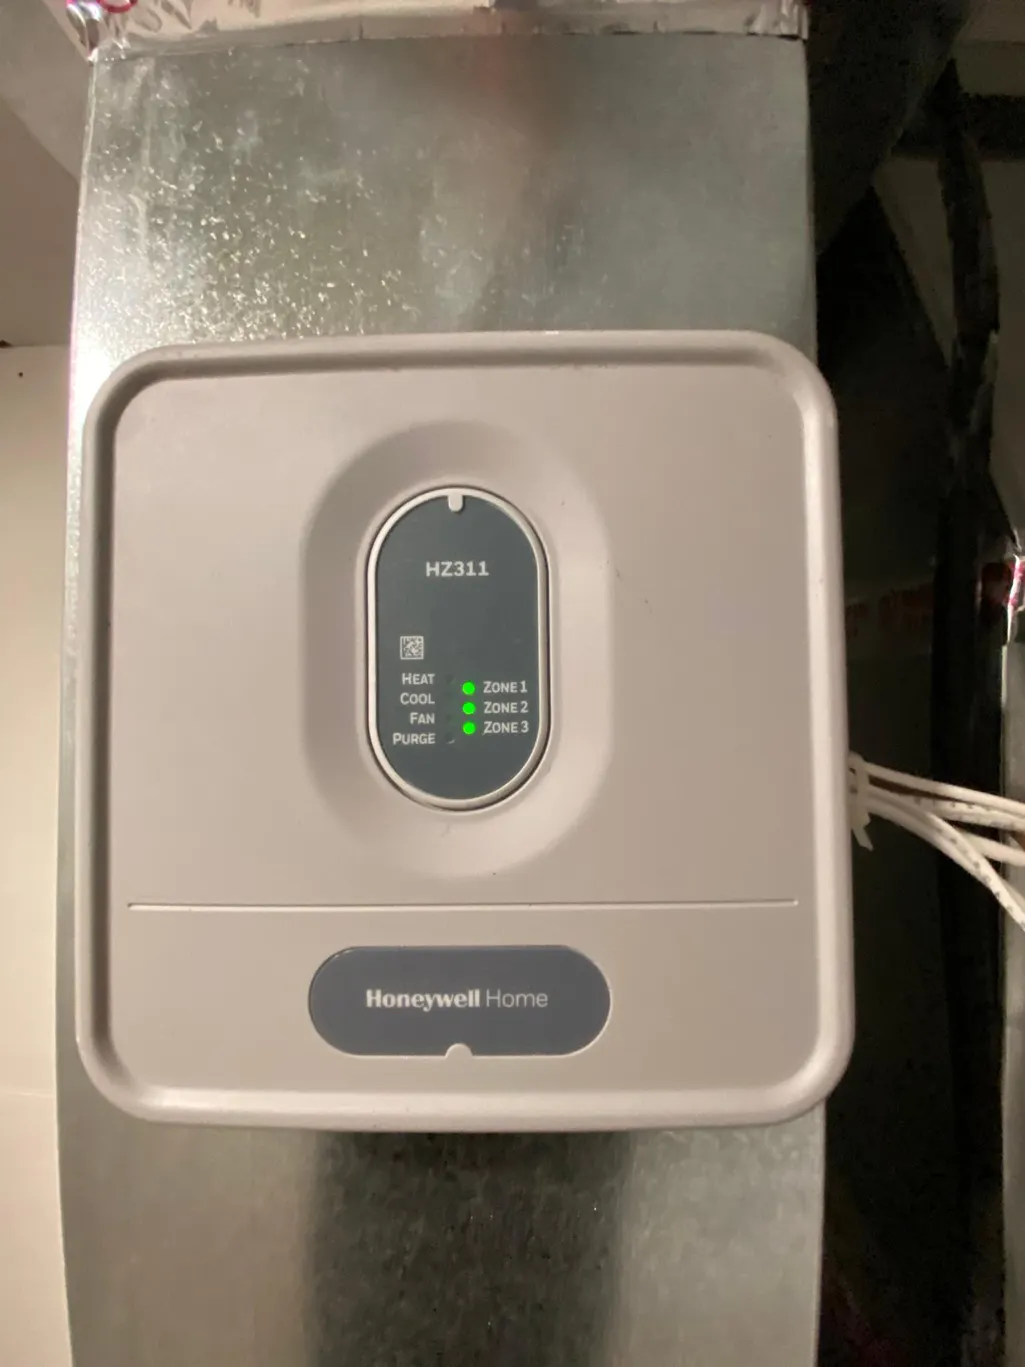
| Heating | Forced Air |
| Cooling | Central Air |
| Roof | Architectural Shingle |
| Appliances | Air-To-Air Exchanger,Dishwasher,Disposal,Microwave,Range,Refrigerator,Stainless Steel Appliances |
| Garage Spaces | 3 |
| Year Built | 2026 |
| Levels | Two |
| Property Subtype | Single Family |
| Tax Year | 2025 |
| Accessibility | None |
| County | Clay |
| New Construction | No |
| Property Type | Residential |
| HOA | No |
| Contingency | None |
| Subdivision Name | Del Acres Gilbertson 3rd Add |
| Full Baths | 2 |
| Directions | From I-94 take exit 24,turn west on MN-34,left on 13th St NE,left on 2nd Ave NE and right on 19th St. |
| City | Barnesville |
| High School District | Barnesville |
| Zoning Description | Residential-Single Family |
| Lot Size Units | Acres |
| Property Attached Y/N | No |
| Land Lease Y/N | No |
| Additional Parcels Y/N | No |
| Builder Name | ADAMS DEVELOPMENT CORPORATION |
| Standard Status | Active |
| Lender Owned | No |
| PostalCity | Barnesville |
Interior Features
| Basement | Finished |
|---|---|
| Total Fireplaces | 1 |
| Fireplace Features | Gas |
| Basement (Y/N) | Yes |
| Fireplace Y/N | Yes |
| Above Grade Finished Area | 2446 |
| Half Baths | 1 |
| 3/4 Baths | 1 |
| Total Bedrooms | 5 |
| Below Grade Finished Area | 1096 |
| Total Baths | 4 |
| Bath Desc | 3/4 Basement,Full Primary,Private Primary,Main Floor 1/2 Bath,Upper Level Full Bath |
| Fuel | Natural Gas |
| Garage Square Feet | 948 |
Exterior Features
| Parking Features | Attached Garage,Floor Drain,Finished Garage,Garage Door Opener,Insulated Garage |
|---|---|
| Water Source | City Water/Connected |
| Lot Size Area | 0.316 |
| Building Area Total | 3657 |
| Lot Dimensions | 98' x 140.67' |
| Waterfront Y/N | No |
| Foundation Area | 1211 |
Amenities
- Foreclosure
- Views
- Short Sale
- New Construction
- Adult 55+
- Lease To Own
- No HOA Fees
- Furnished
- Primary On Main
- Air Conditioning
- Seller Finance
- Green
- Fixer Upper
- Horse
- Golf
- Fireplace
- Deck
- Garage
- Basement
- Pool
Property vs Single Family Average in 56514
Price
Year Built
Visits
In The Neighborhood
Barnesville
$ 354,900
106 18th Street Ne
Barnesville, MN 56514
- Type
- Single Family
- Size
- 1,986 SqFt
- Rooms
- 3 Beds + 2 Baths
 Adams Development Real Estate LLC
Barnesville
$ 484,900
116 18th Street Se
Barnesville, MN 56514
- Type
- Single Family
- Size
- 2,997 SqFt
- Rooms
- 5 Beds + 3 Baths
Adams Development Real Estate LLC
Barnesville
$ 349,900
109 18th Street Ne
Barnesville, MN 56514
- Type
- Single Family
- Size
- 1,986 SqFt
- Rooms
- 3 Beds + 2 Baths
Adams Development Real Estate LLC
Barnesville
$ 399,900
114 18th Street Se
Barnesville, MN 56514
- Type
- Single Family
- Size
- 2,498 SqFt
- Rooms
- 5 Beds + 3 Baths
Adams Development Real Estate LLC
